Paul
Nazaruk
Creative Director
Concept & Product Design
for Hospitality and Real Estate
Dubai
From idea
to a place people
want to be.
I am a creative director and serial founder who works from concept to product. I shape ideas into places, brands and guest experiences, and lead the architects, visualisers and makers who bring them to life.
- Innovasis Hotels: Founder & CEO; concept and development of a modular, off-grid hospitality brand, 2017-2020
- Serial founder: two exits: Scooter X Tuning and The Good Game (Silicon Valley)
- Author: the book Investment Awakening
- AWAKEN ART: Founder & Creative Director; began as AWAKEN ART STORE with a global network of licensed artists, then grew into home decor and AWAKEN ART CLOTHING, a premium clothing brand
- Wellness lens: training in Traditional Chinese Medicine (TCM) and Internal Family Systems (IFS), informing how spaces make people feel
Concept, brand and product,
held in one vision.
Product concept
From an empty site to a clear guest proposition: typologies, unit variants and the experience around them.
Brand & storytelling
Naming, narrative and visual direction that make a project memorable before it is built.
Modular & sustainable thinking
Prefabrication, off-grid energy and water, and zero-waste operations designed in from day one.
Creative leadership
Briefing and directing architects and 3D visualisation teams from first sketch to final render.
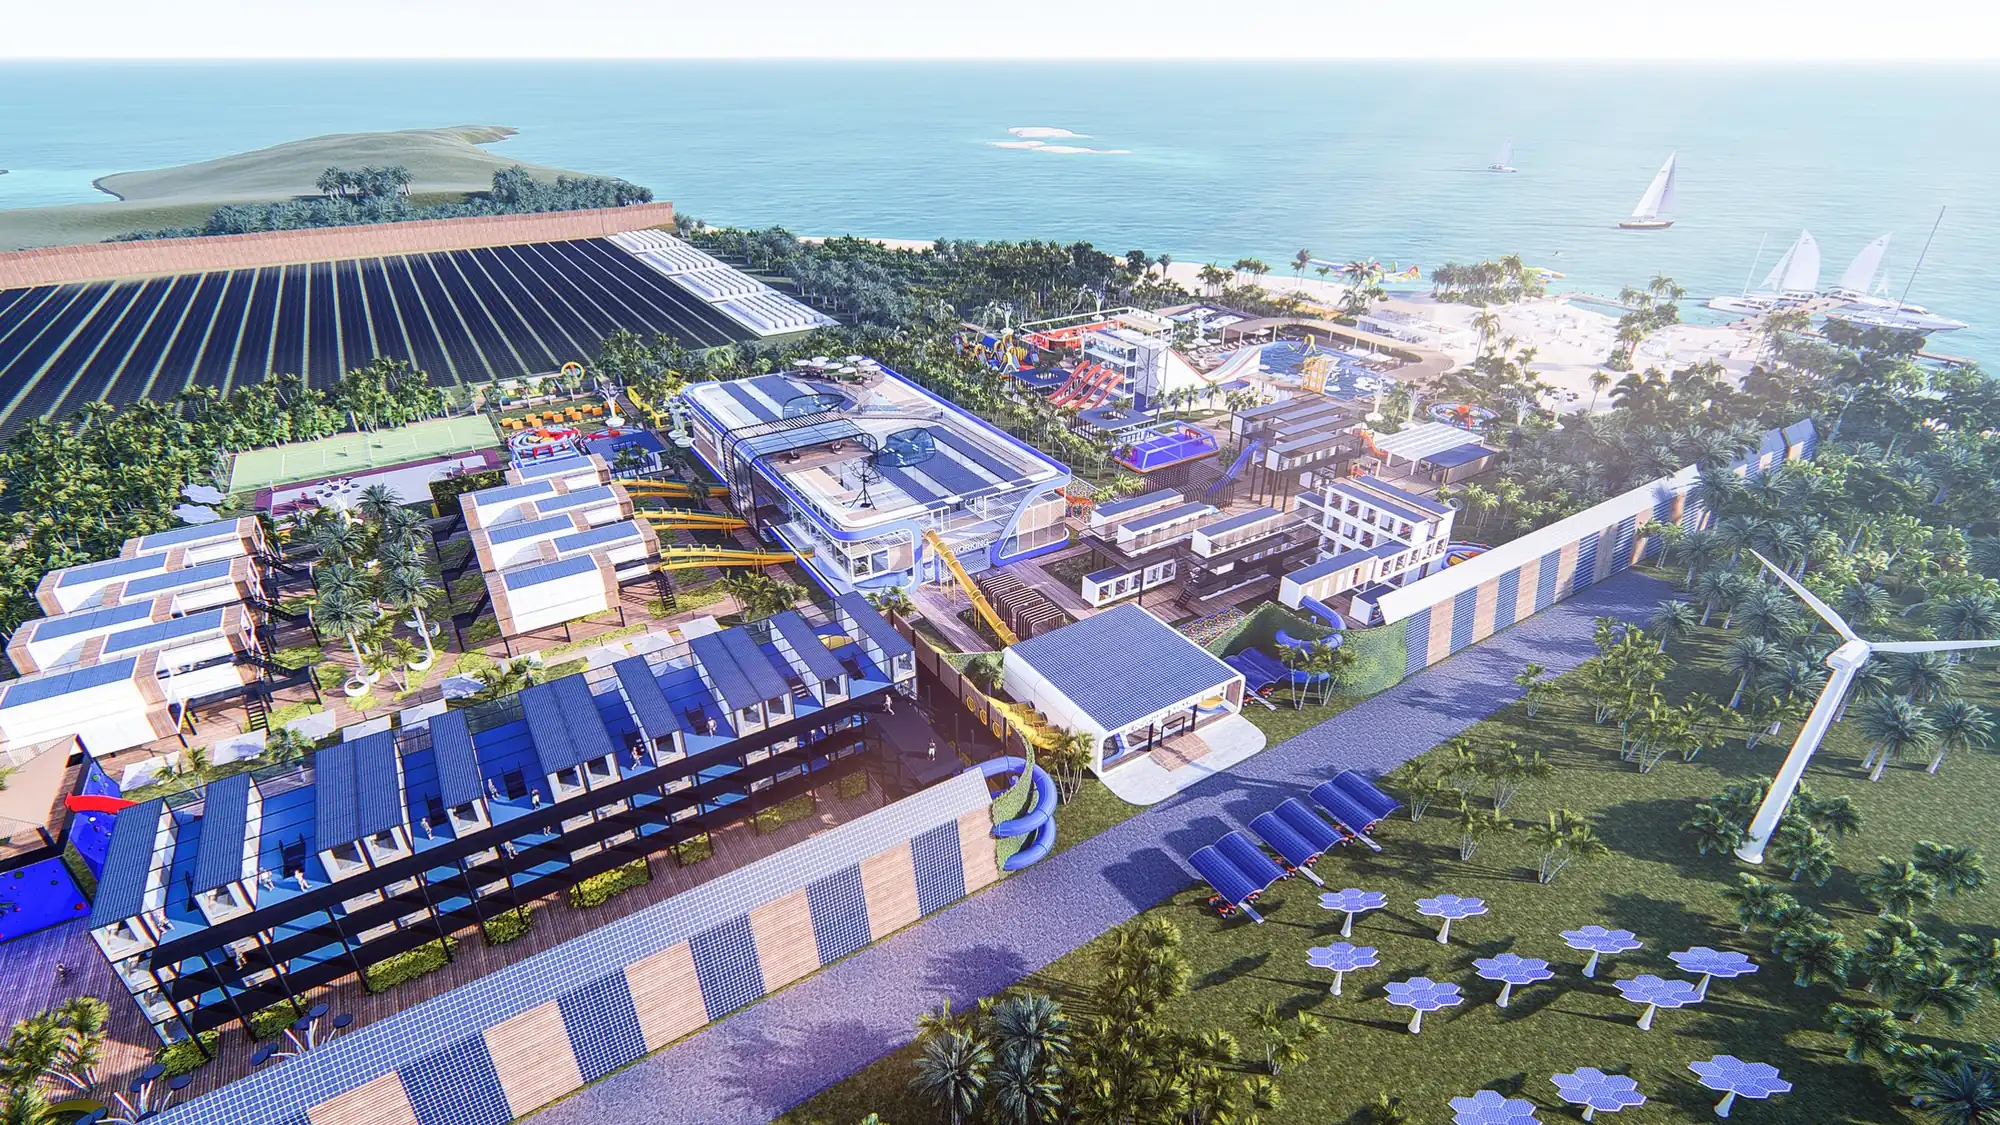
Innovative + Oasis
A hospitality concept for a new generation of travellers: a refuge that is self-sufficient, community-centred and built differently.
Role: Founder & CEO. Concept, creative direction, product development; led architects and 3D visualisation team. All images are concept visualisations. Not built.
Designed to be independent
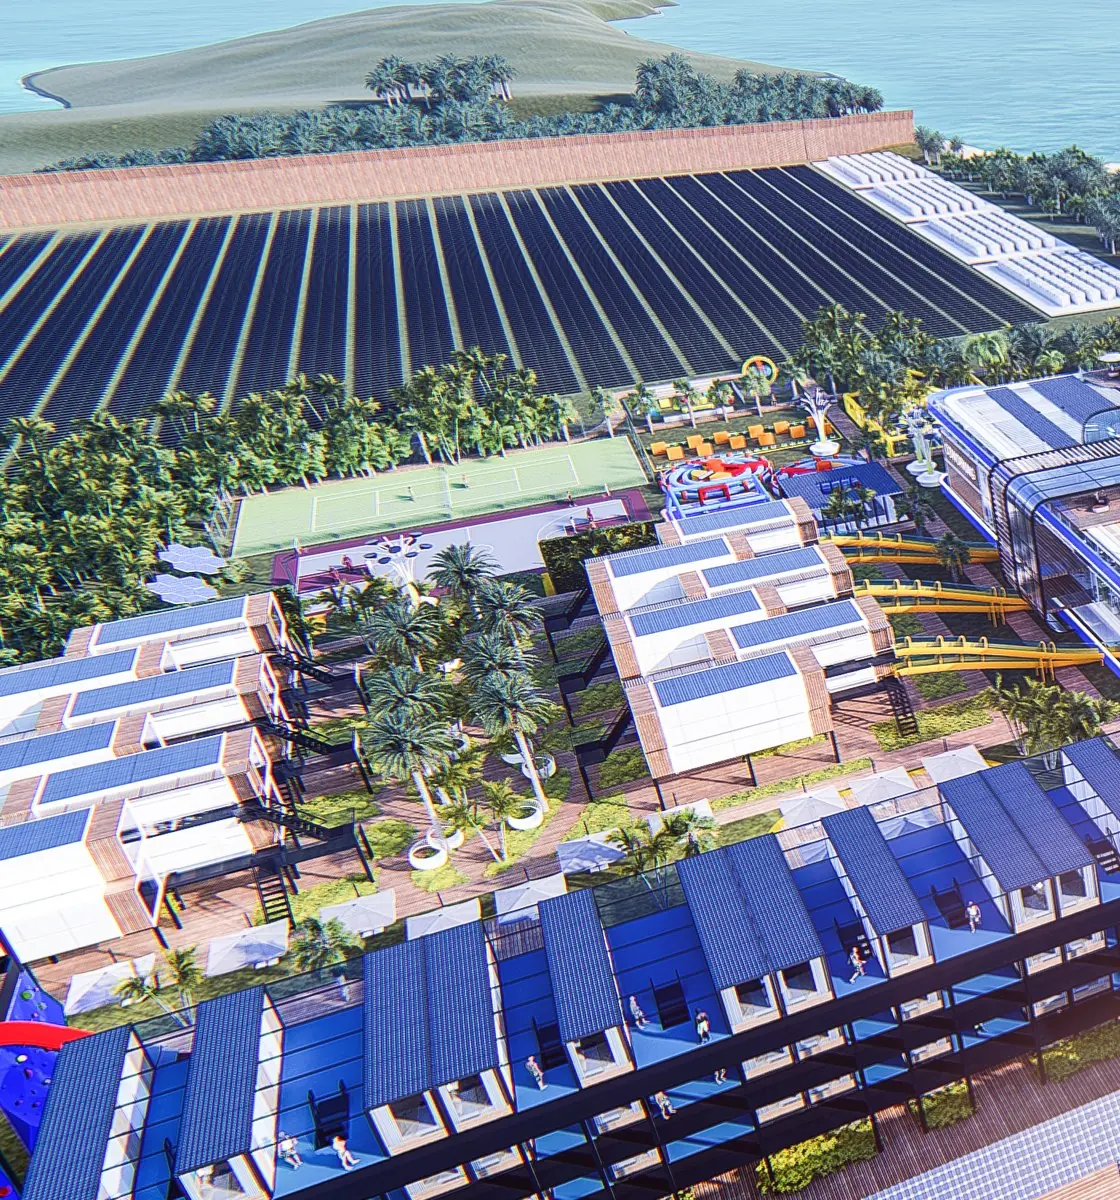
Each resort was conceived to run on its own resources: energy, water, food and waste handled on site, so the place stays resilient wherever it is built.
Energy
Fully solar-powered, no grid connection: 3.85 MWp solar field, ~7.27 GWh a year, ~103% of annual consumption.
Water
On-site desalination: up to 100,000 gallons of fresh water a day, about 140% of the resort’s needs.
Wastewater
Rainwater harvested, grey water reused, black water treated on site for irrigation, no waste water.
Food
Modular hydroponic farms on site, farm to table, sized to feed up to 350 people a day.
Waste
Zero-waste policy: 34 sorting categories, reuse, resale and composting.
Construction
Prefabricated modules built off-site: a super-fast assembly process, much faster than traditional construction.
Concept-stage engineering estimates · Source: Innovasis business plan v3.0, January 2019
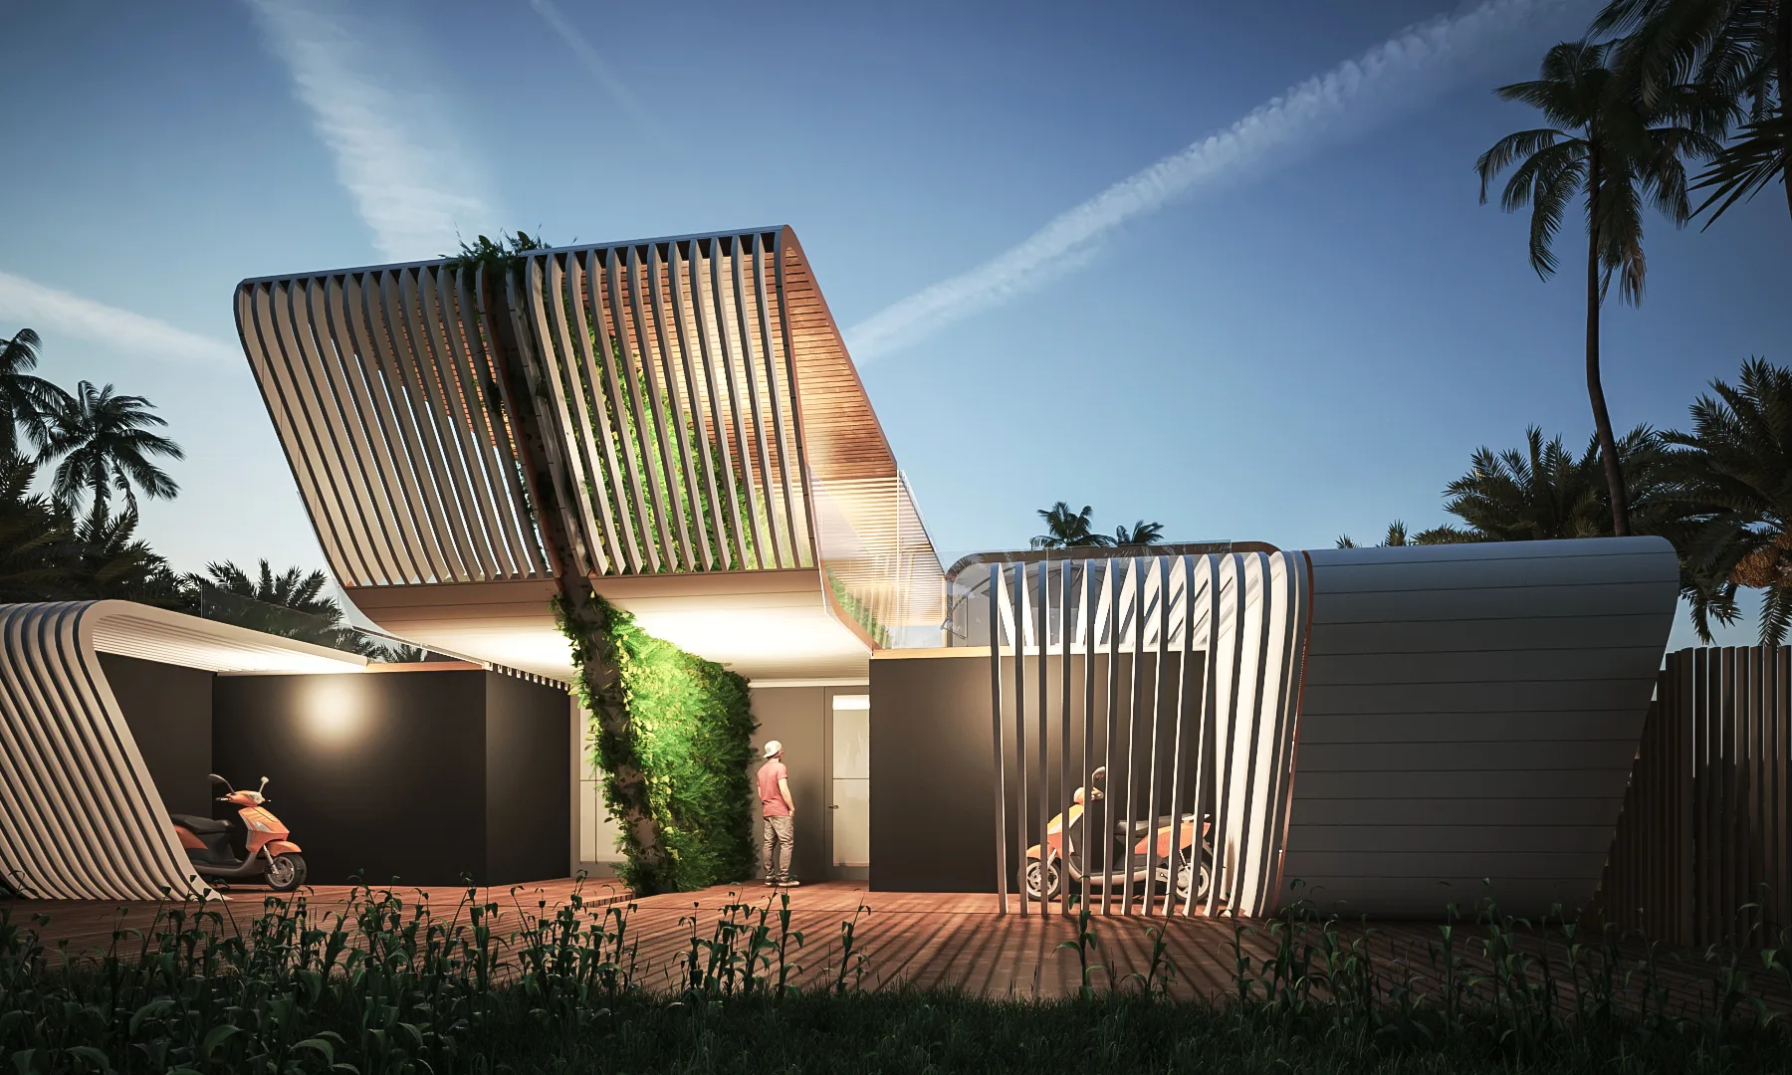
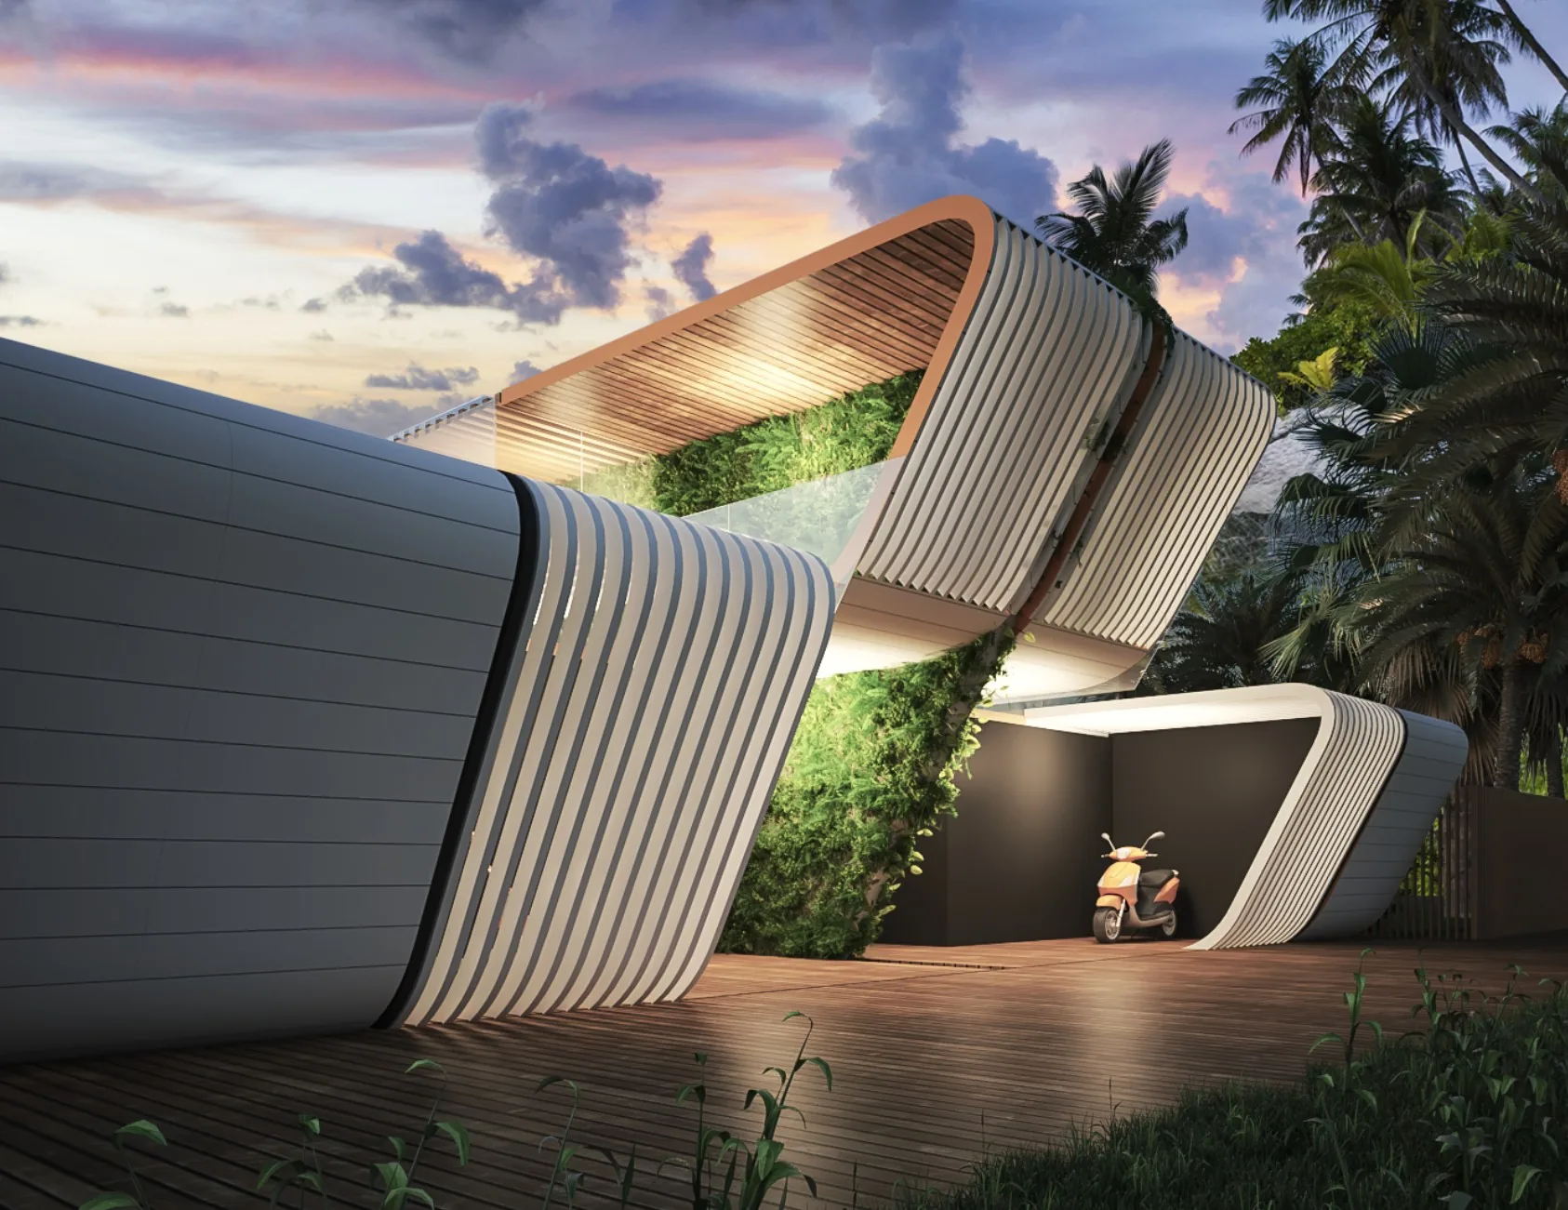
VIP Super Premium
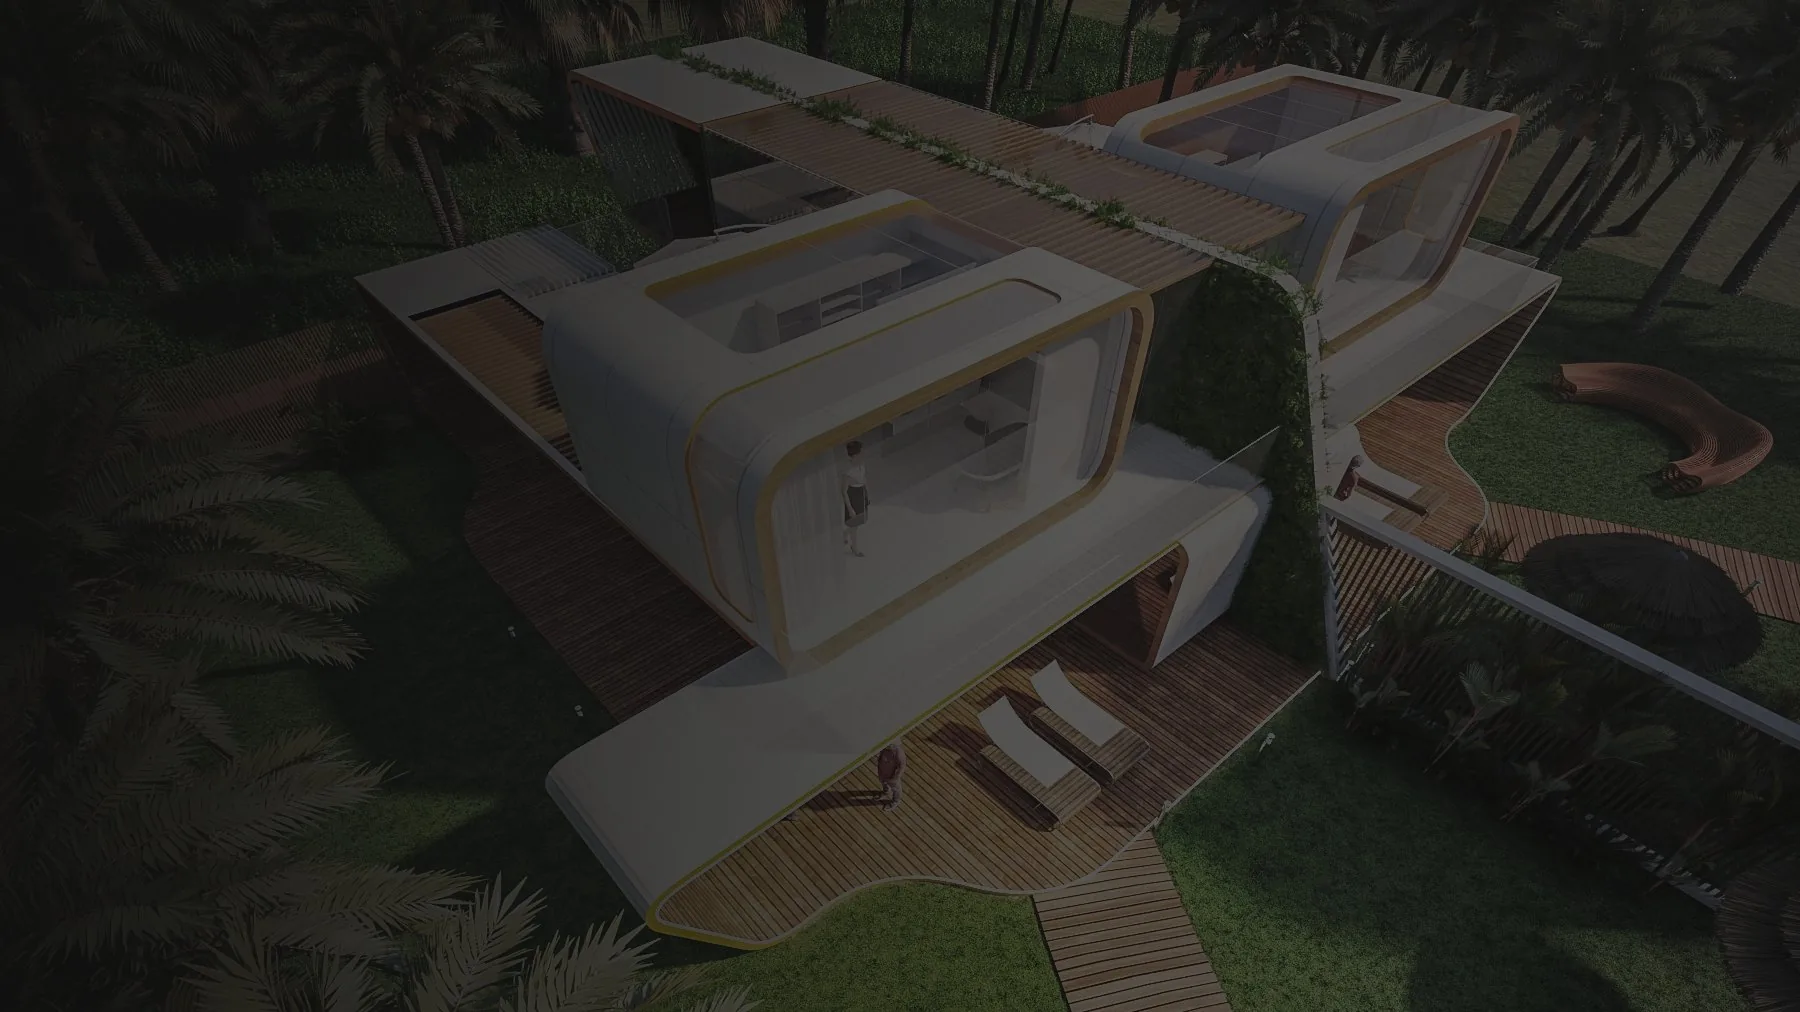
A modular two-storey villa: sculpted white shell, timber decks and living green walls. Concept visualisation.
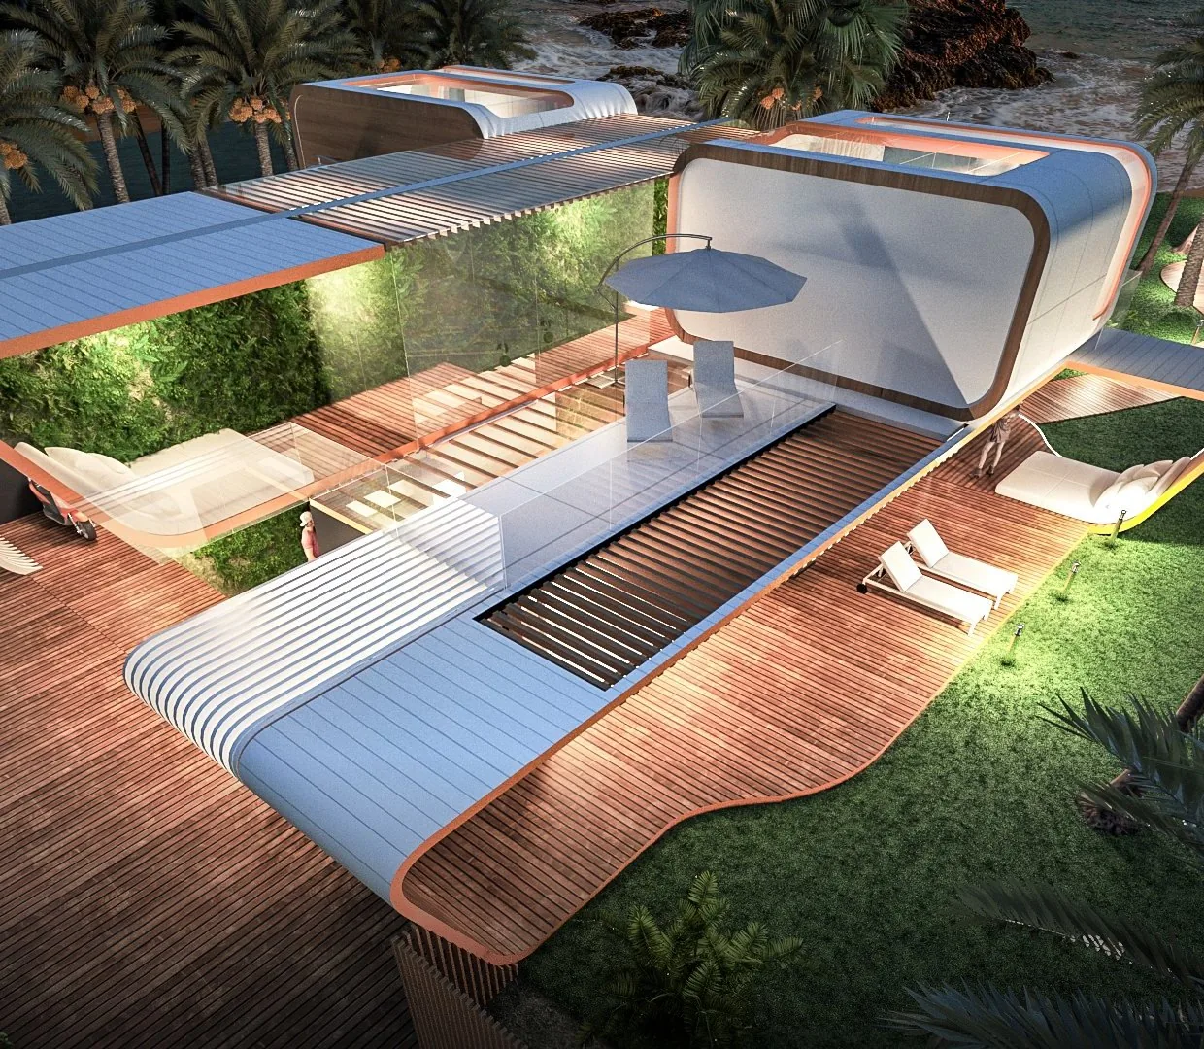
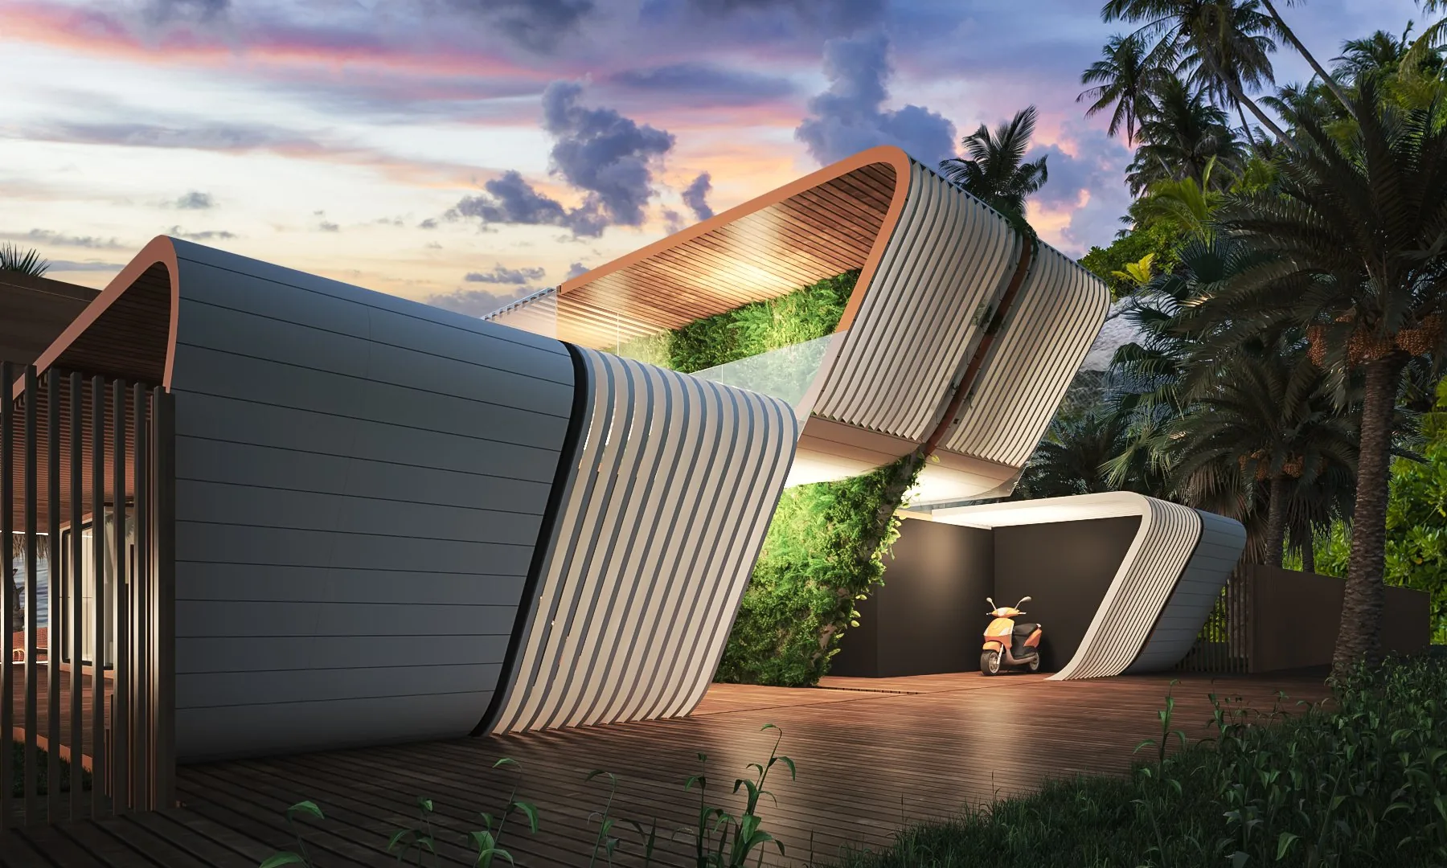
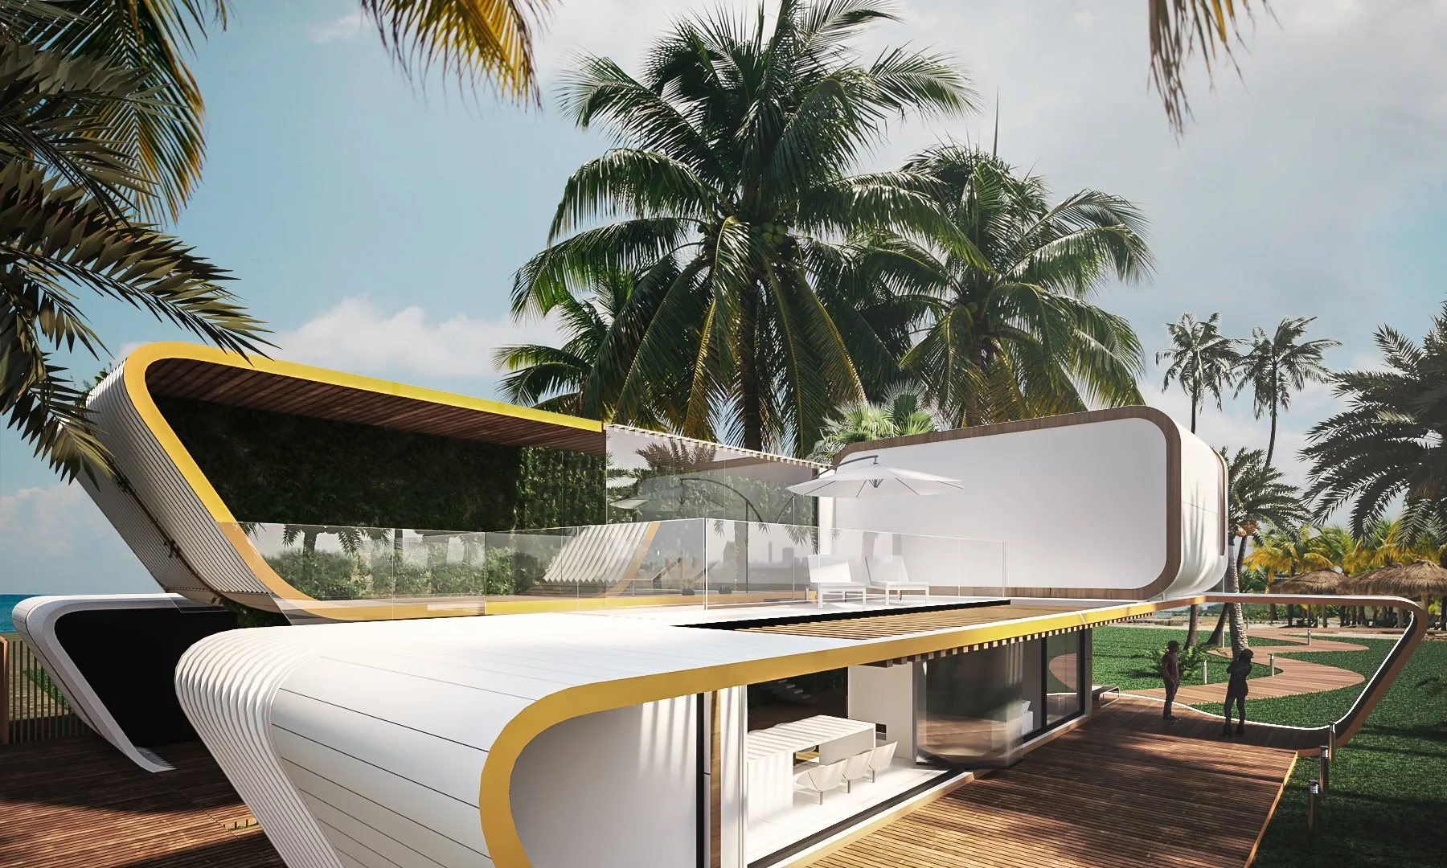
VIP Super Premium: roof terrace and courtyard; dusk view; garden elevation.
A modular villa, scalable in finish.
The same modular core is offered in three tiers, from a clean Standard box to the fully sculpted Super Premium shell.
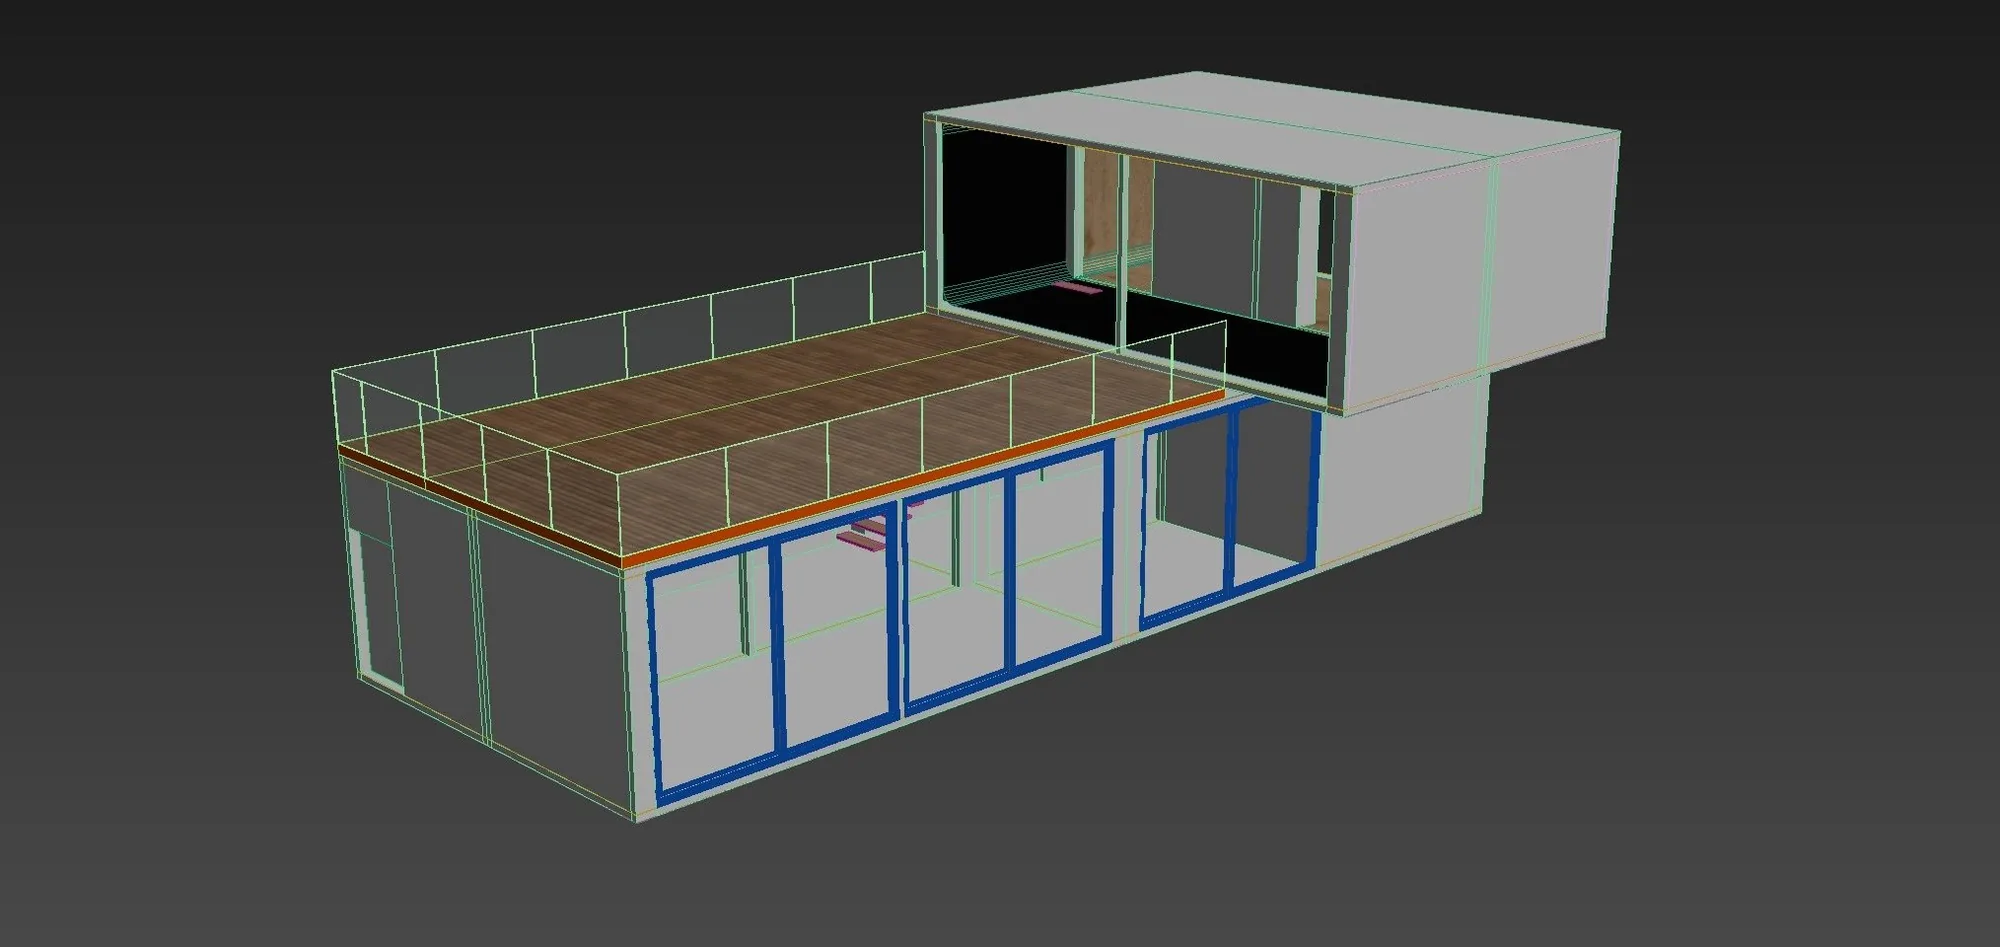
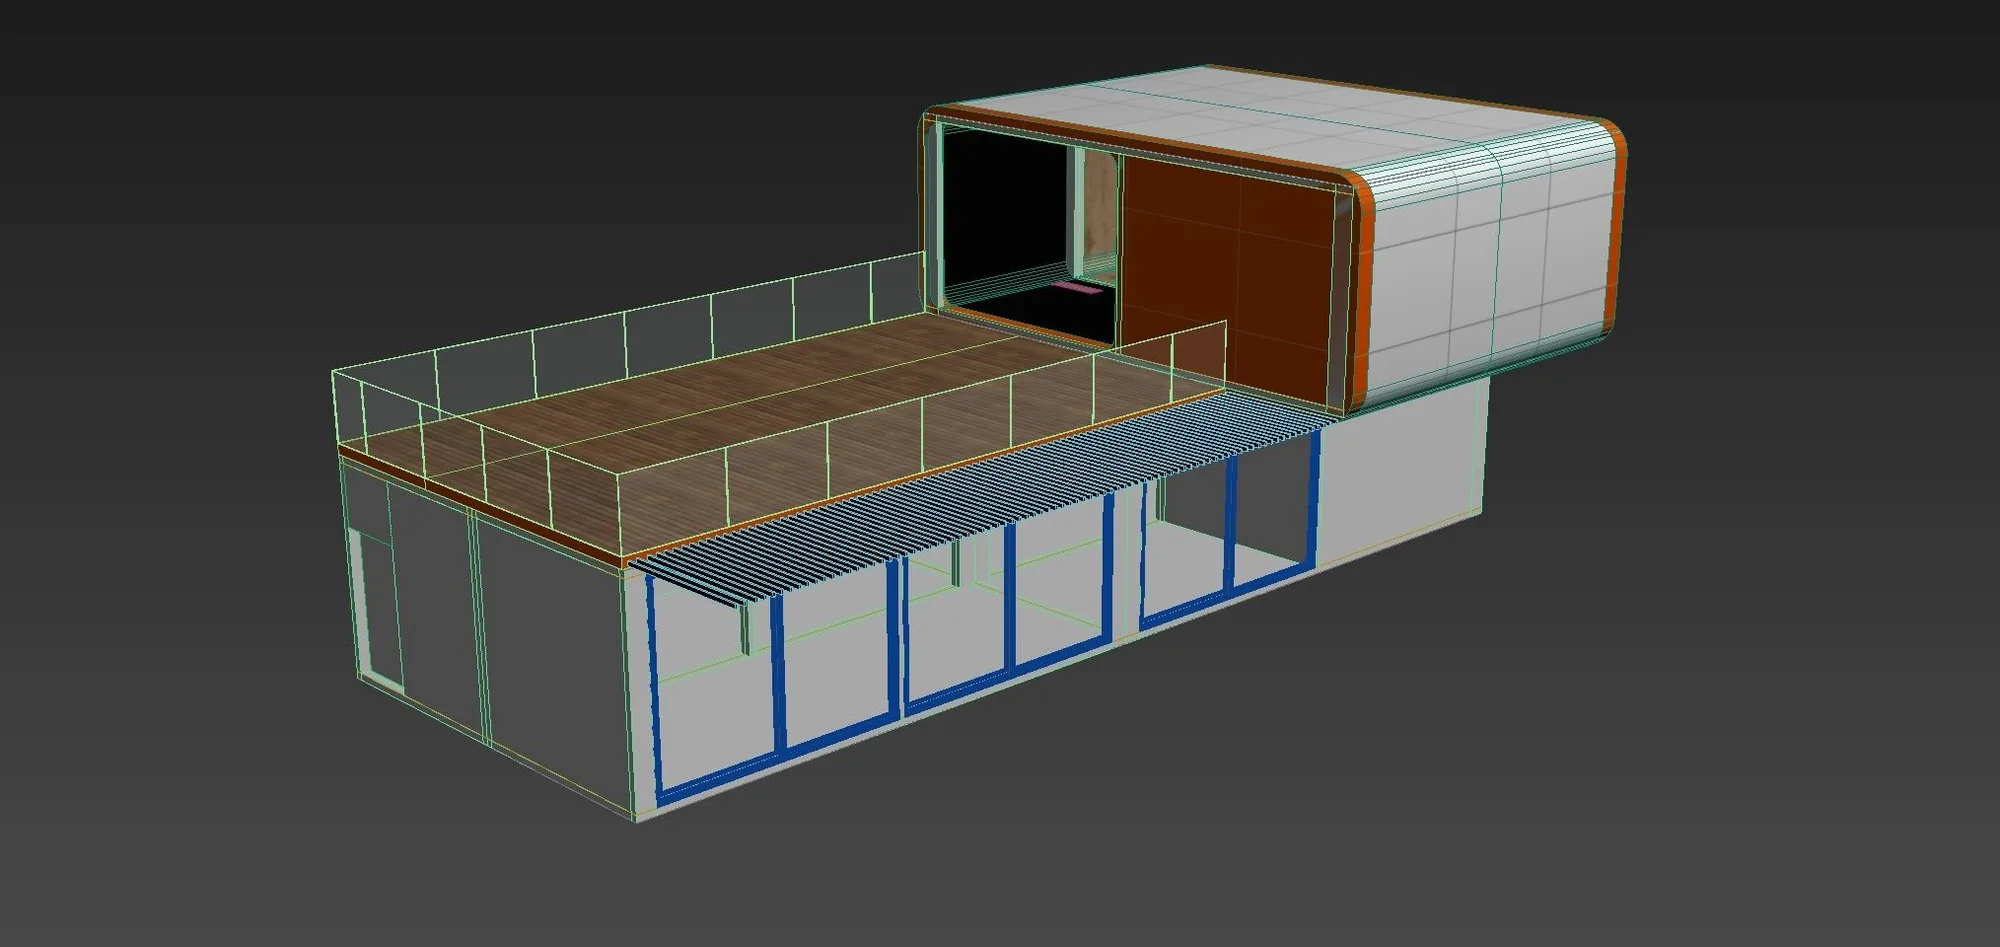
I Standard
Stacked modules, roof terrace, glazed ground floor.
II Standard Plus
Adds a canopy terrace and upgraded façade finishes.
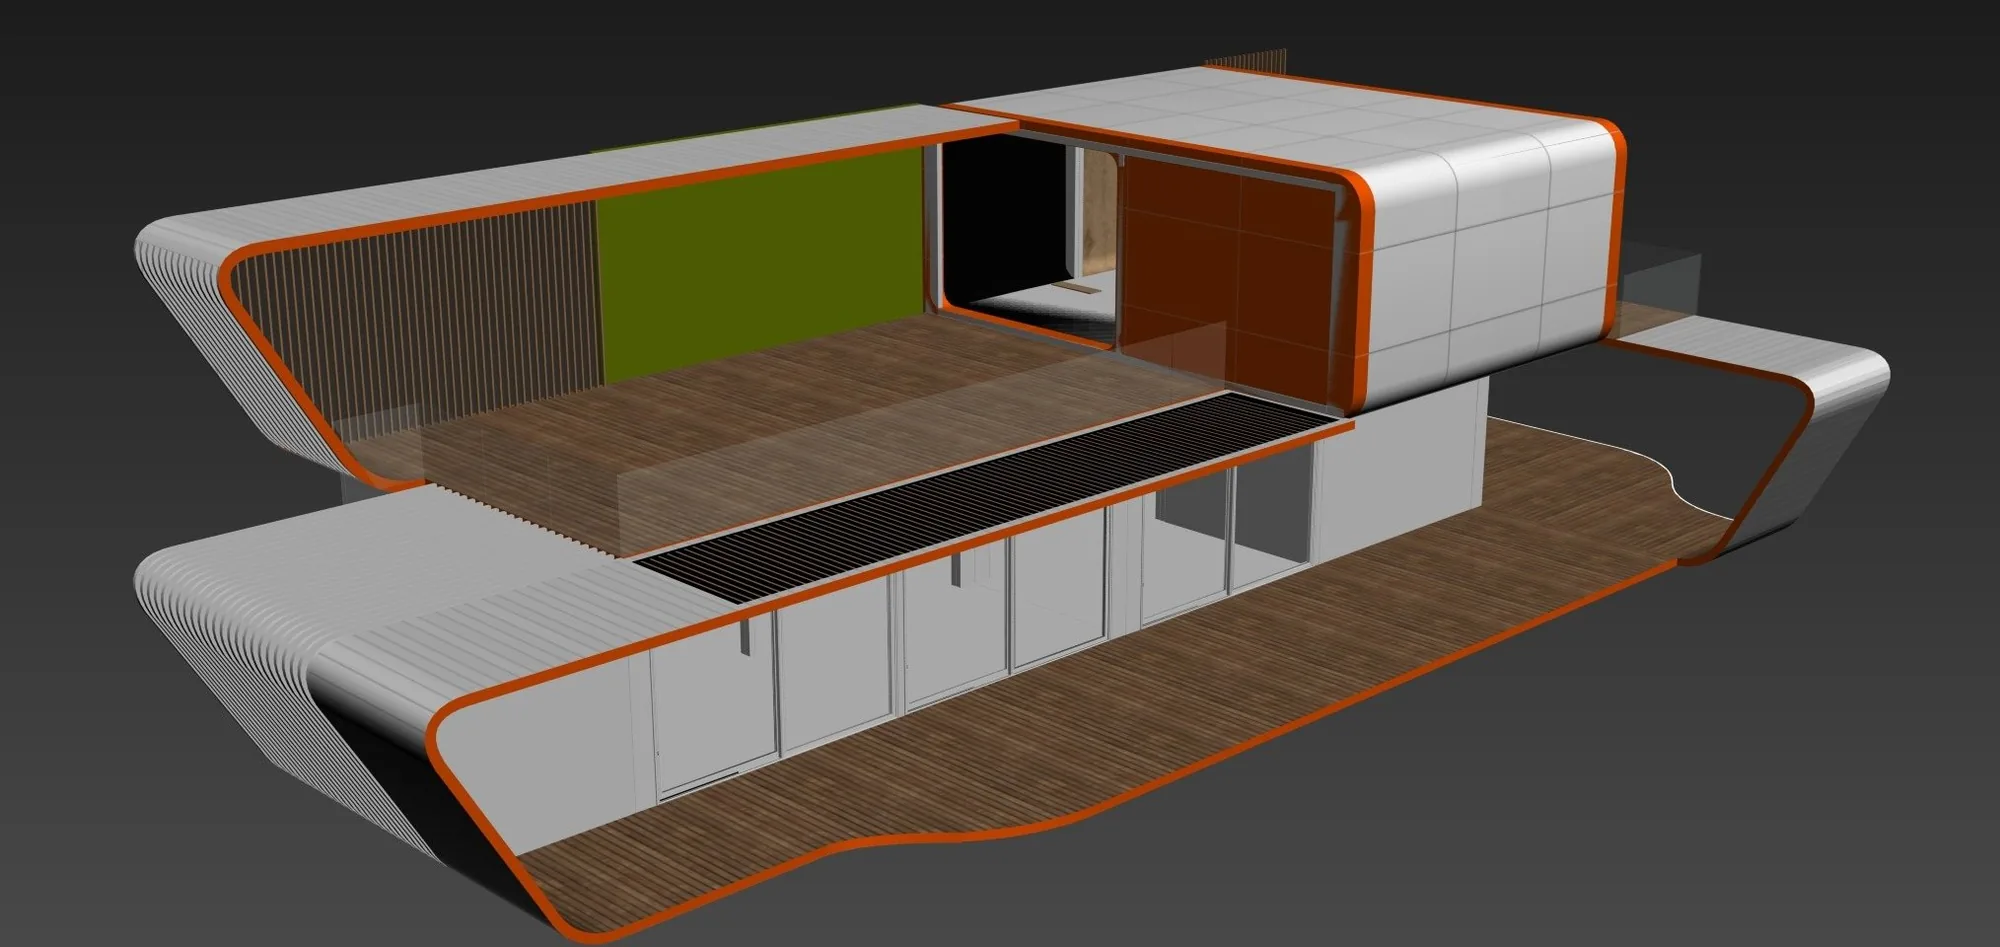
III Super Premium
Wrap-around curved shell, cantilevered decks.
3D massing studies
Engineered as a kit of parts
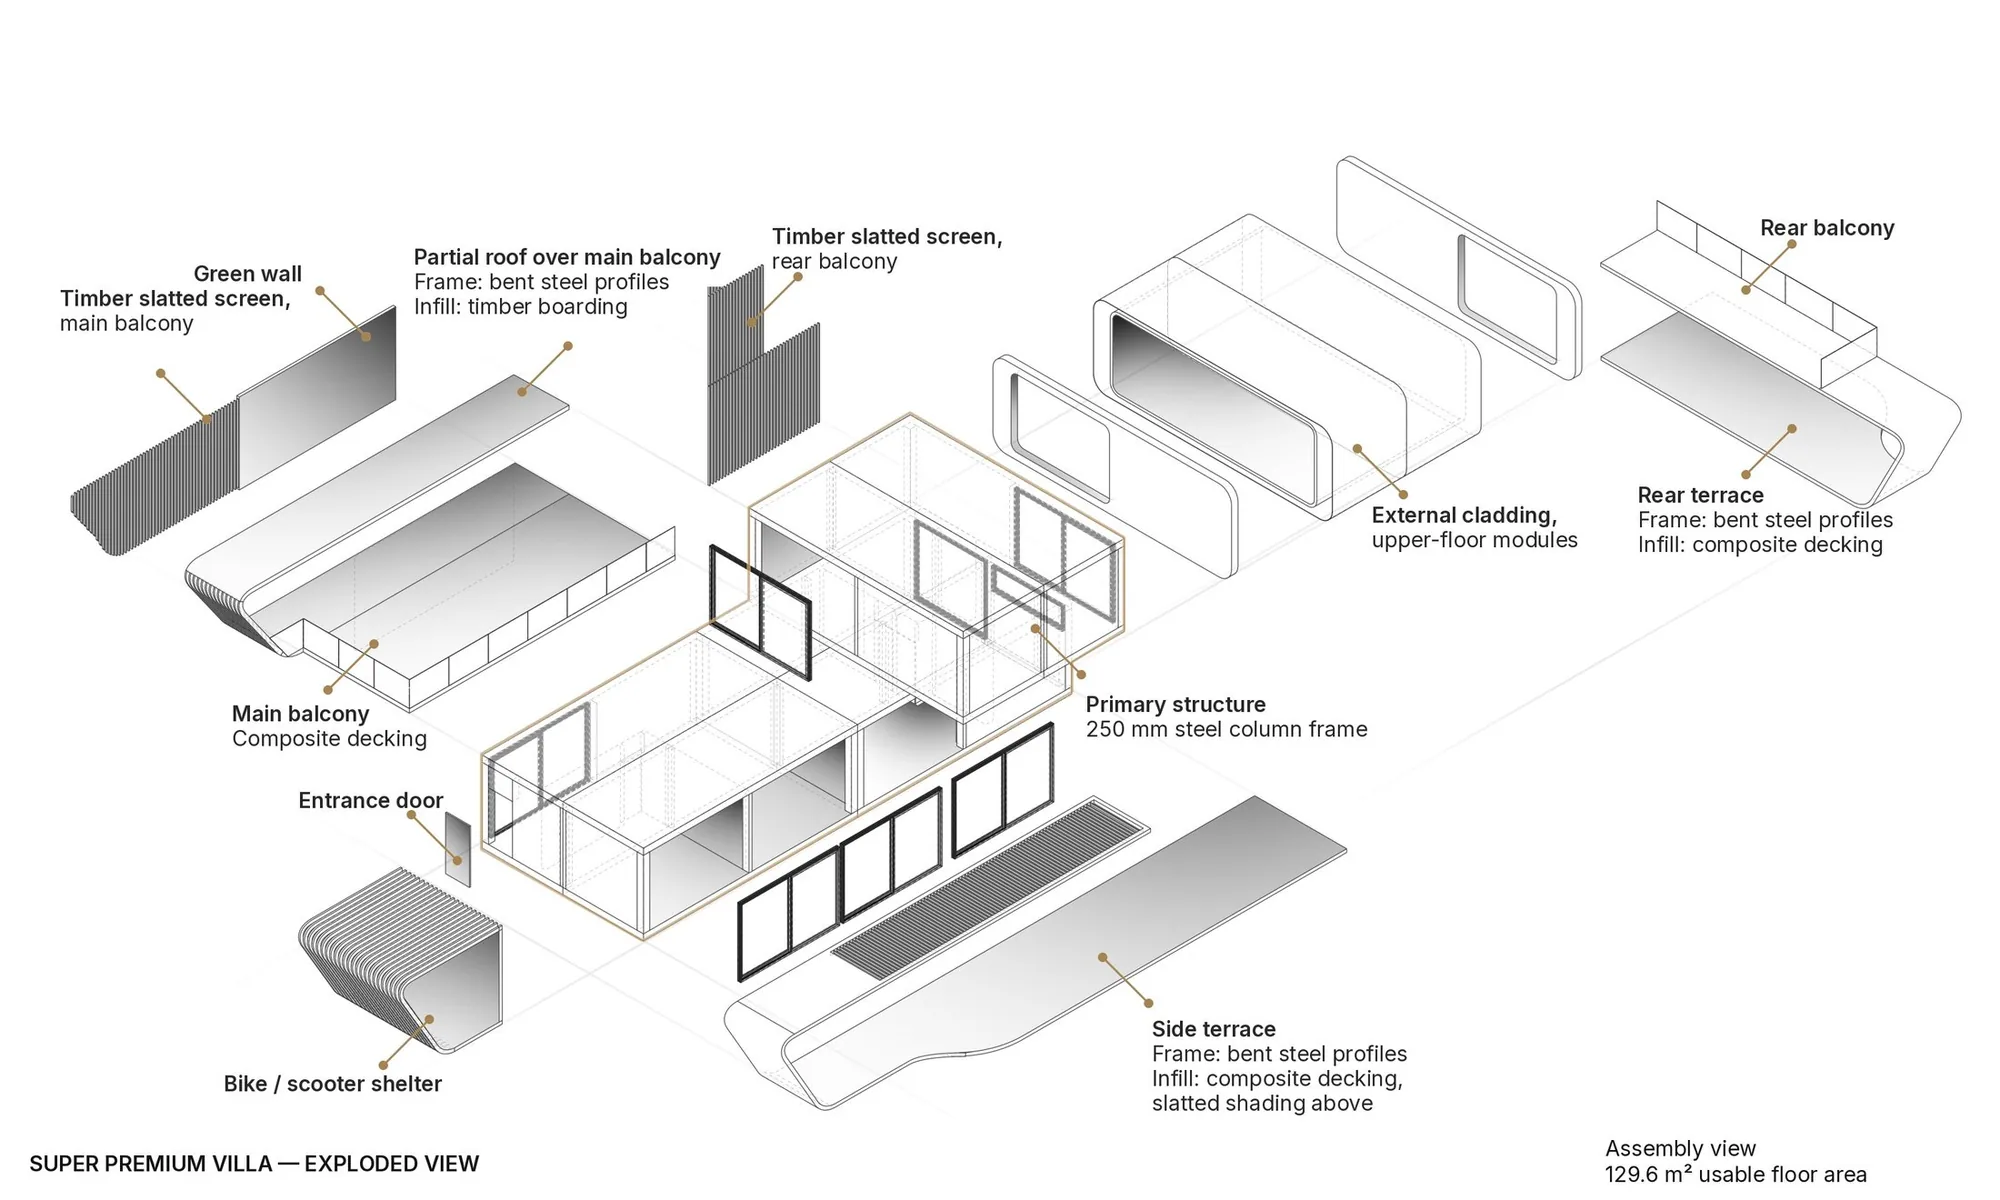
Steel-frame core, curved cladding, composite decking · 129.6 m²
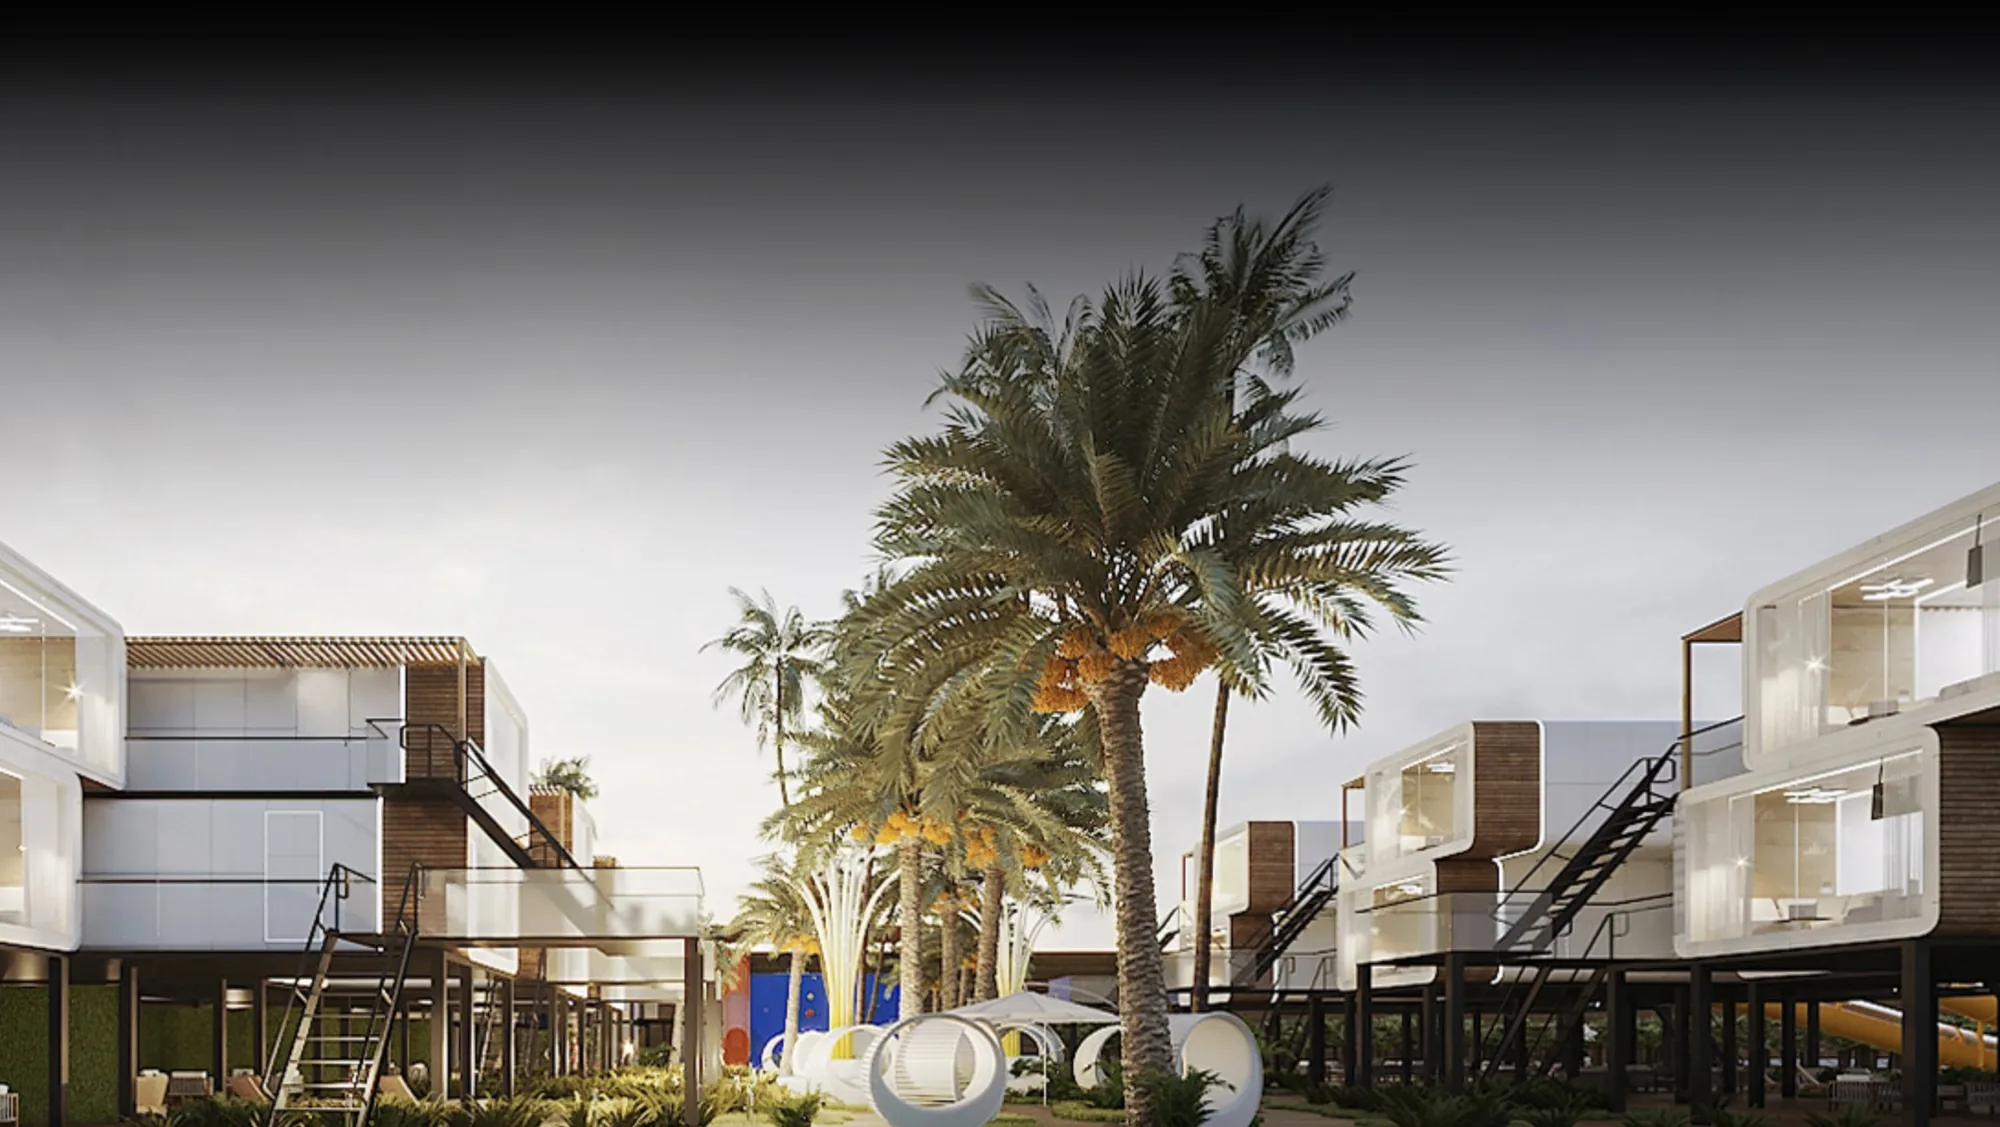
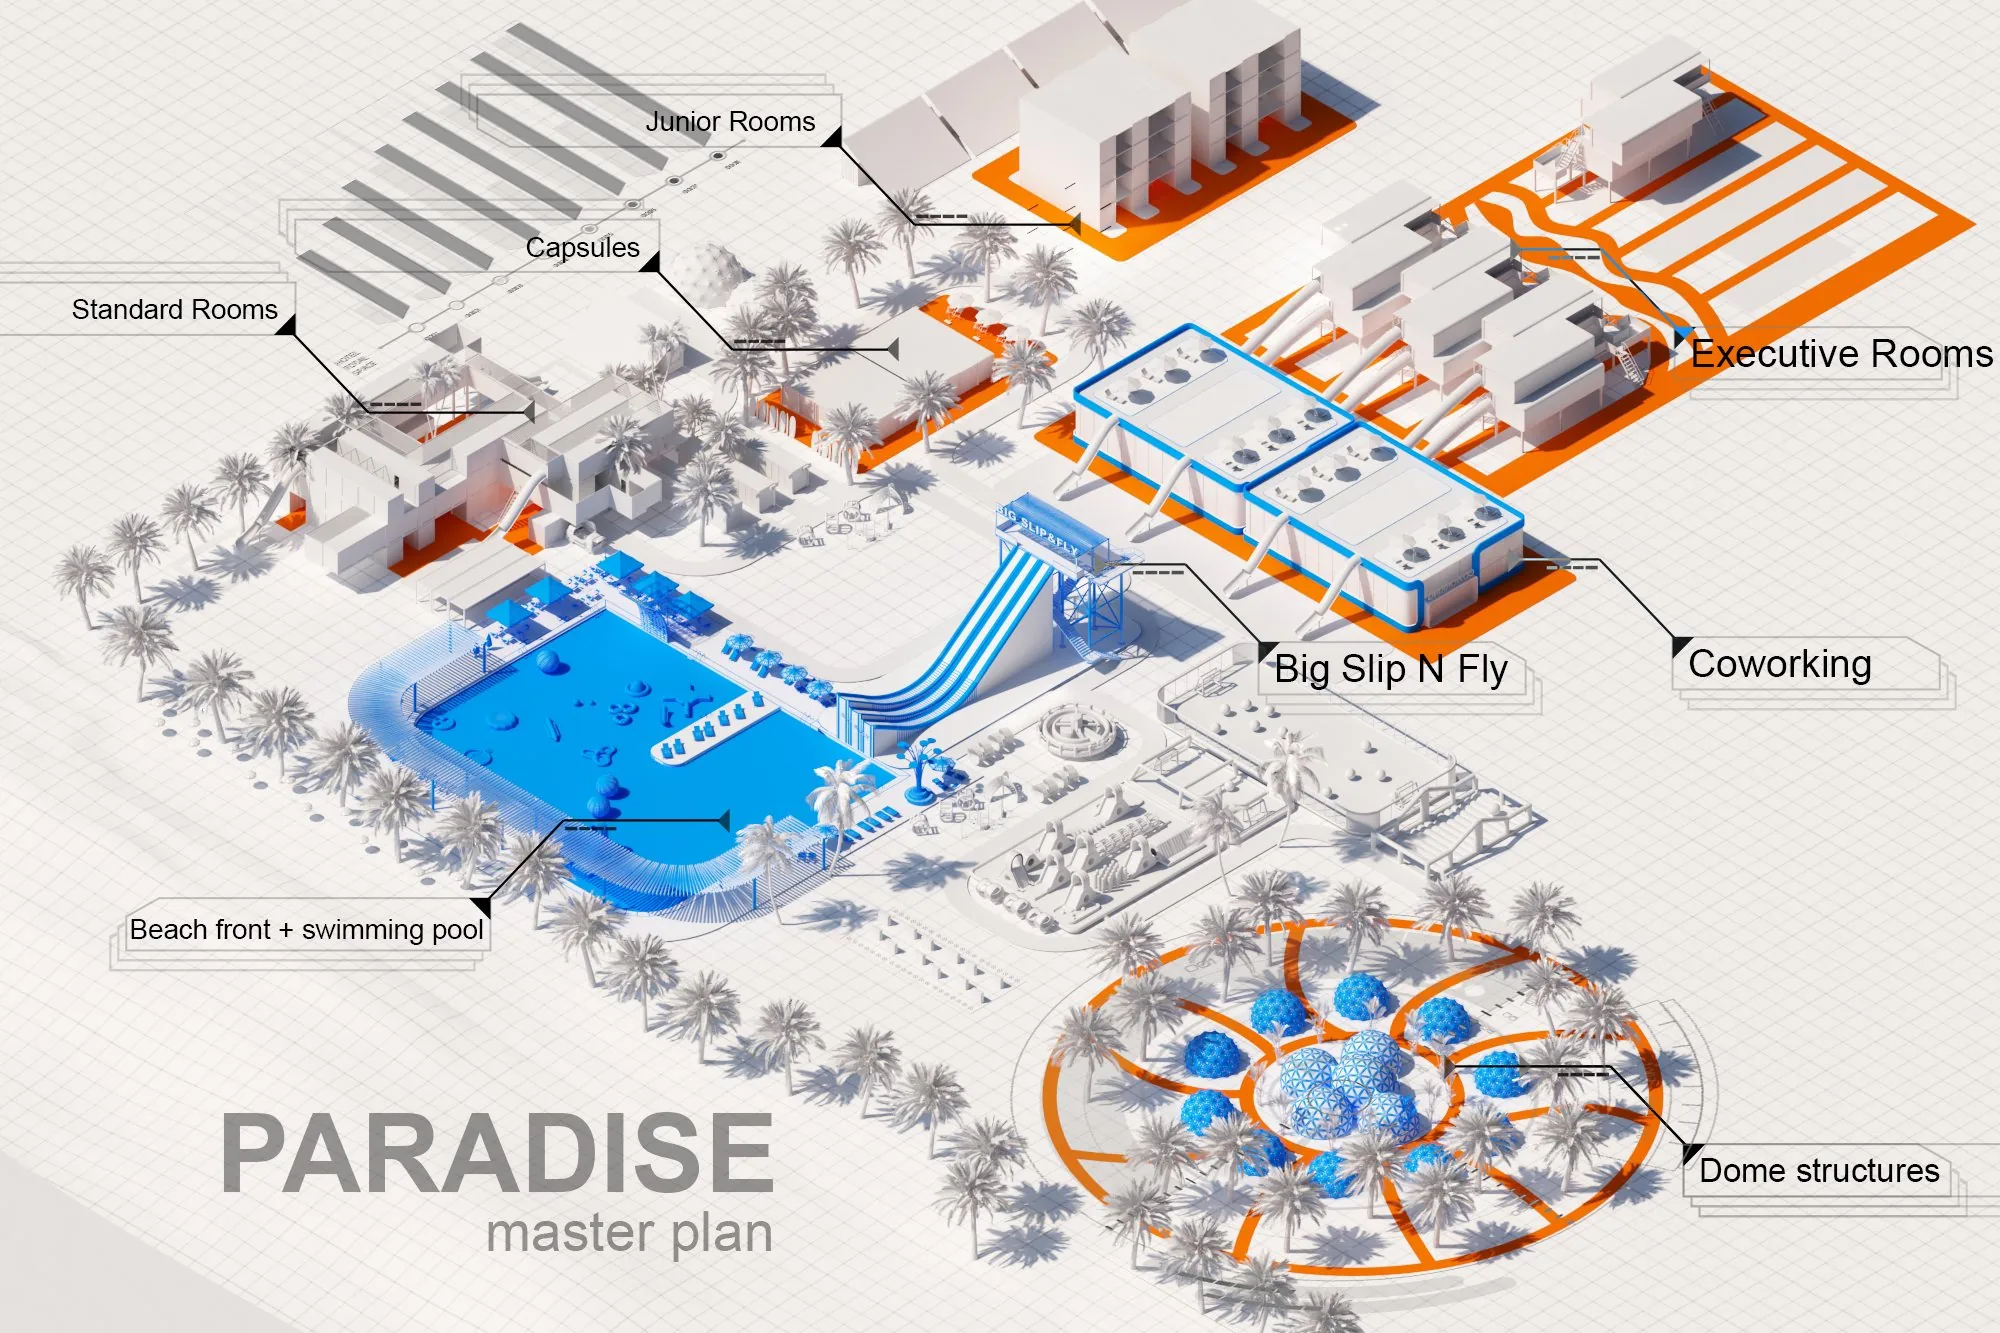
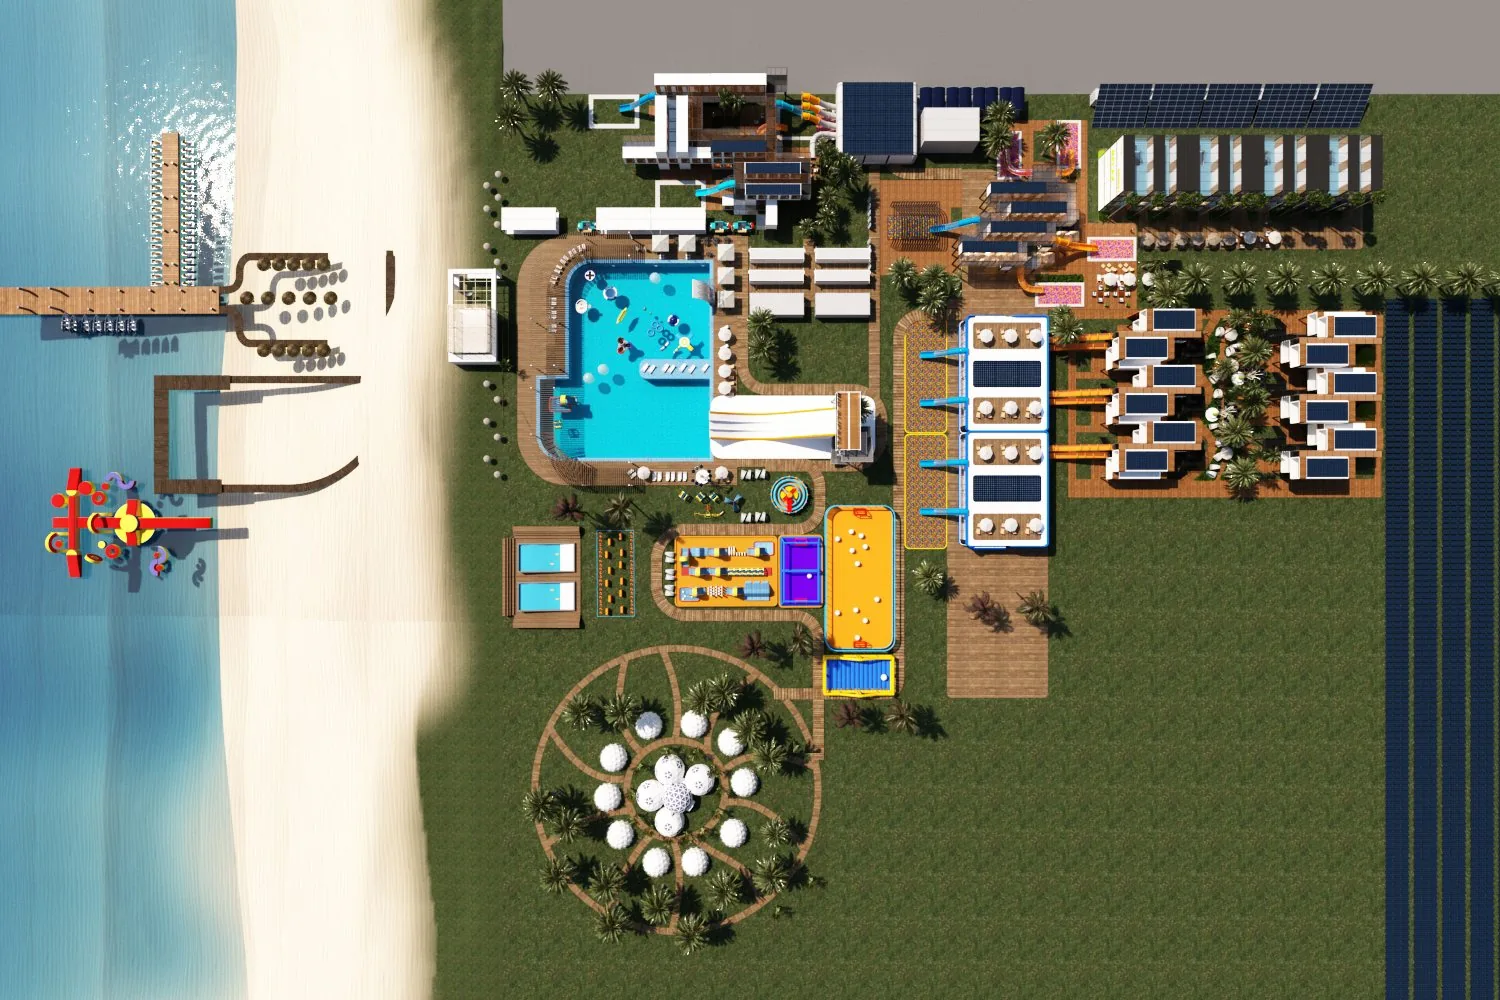
Paradise Beach Resort
Paradise: modular stilted guest modules. Concept visualisation.
Planned to grow in phases
Produced,
not just built.
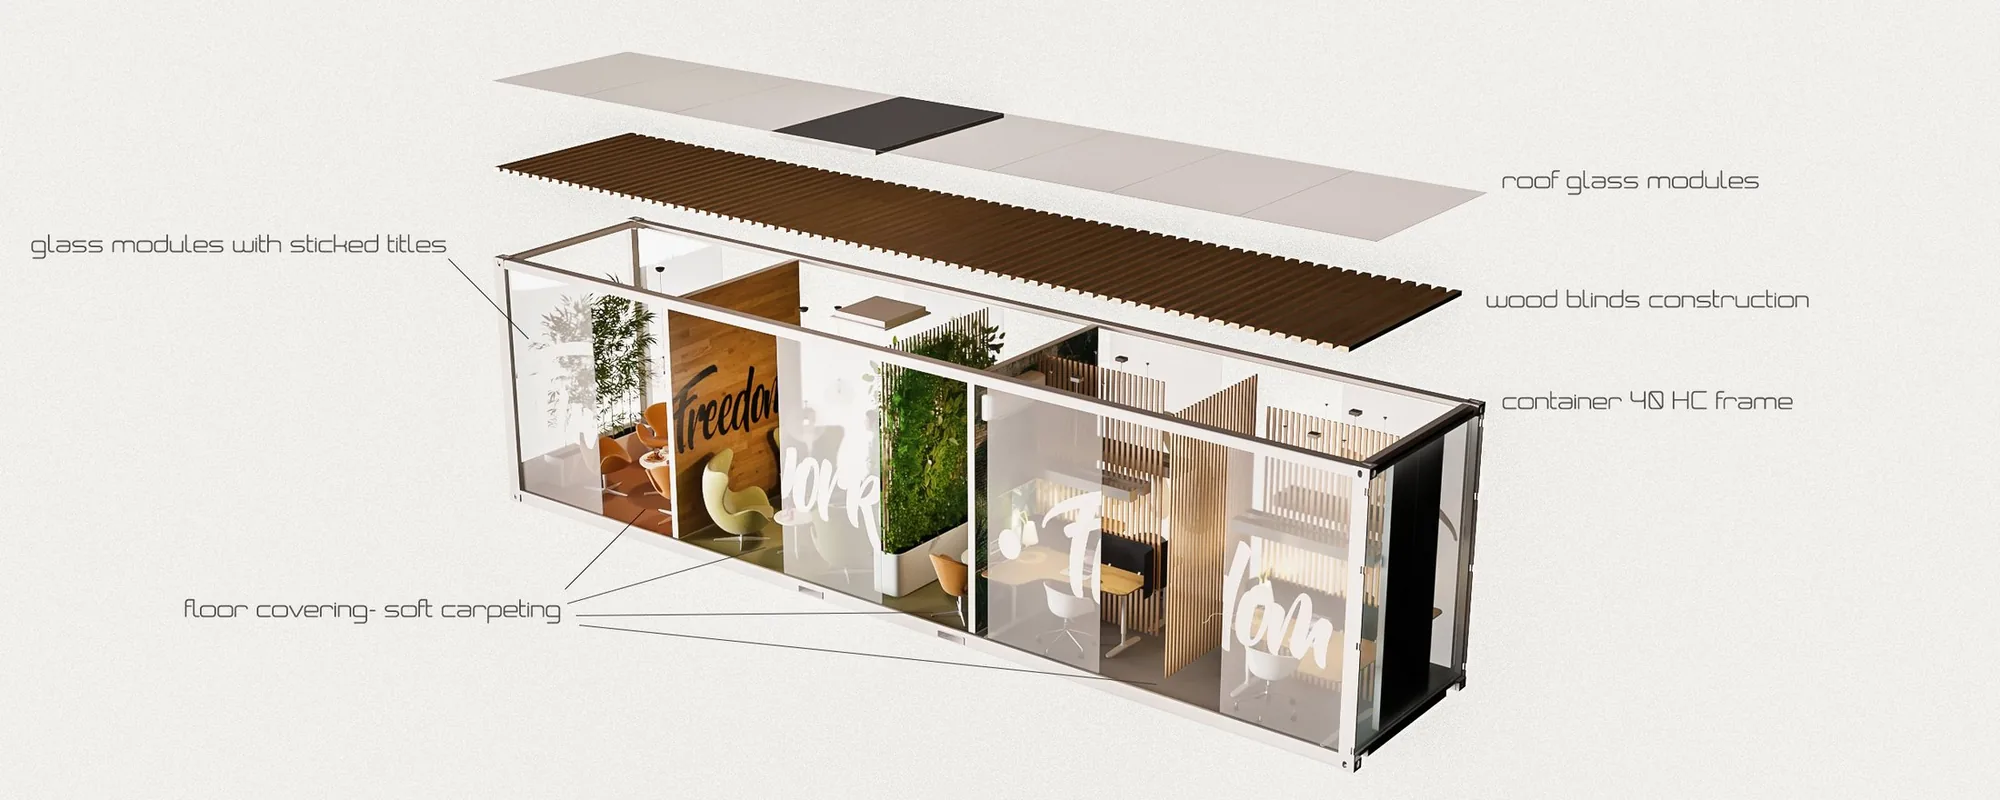
Rooms, capsules and coworking units share one 40-ft modular frame, fitted out off-site while the site is prepared, then shipped and assembled: a super-fast assembly process, much faster than traditional construction.
Roof glass modules · wood-panel construction · modular frame · soft floor finishes
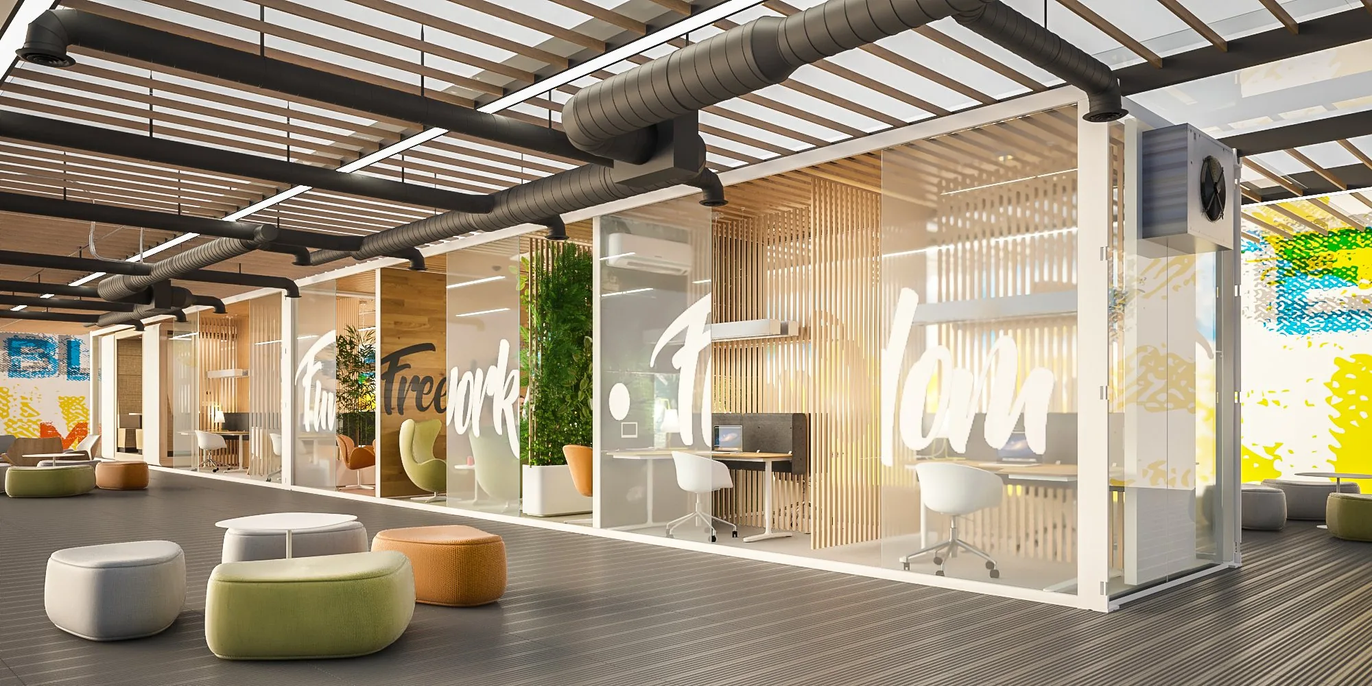
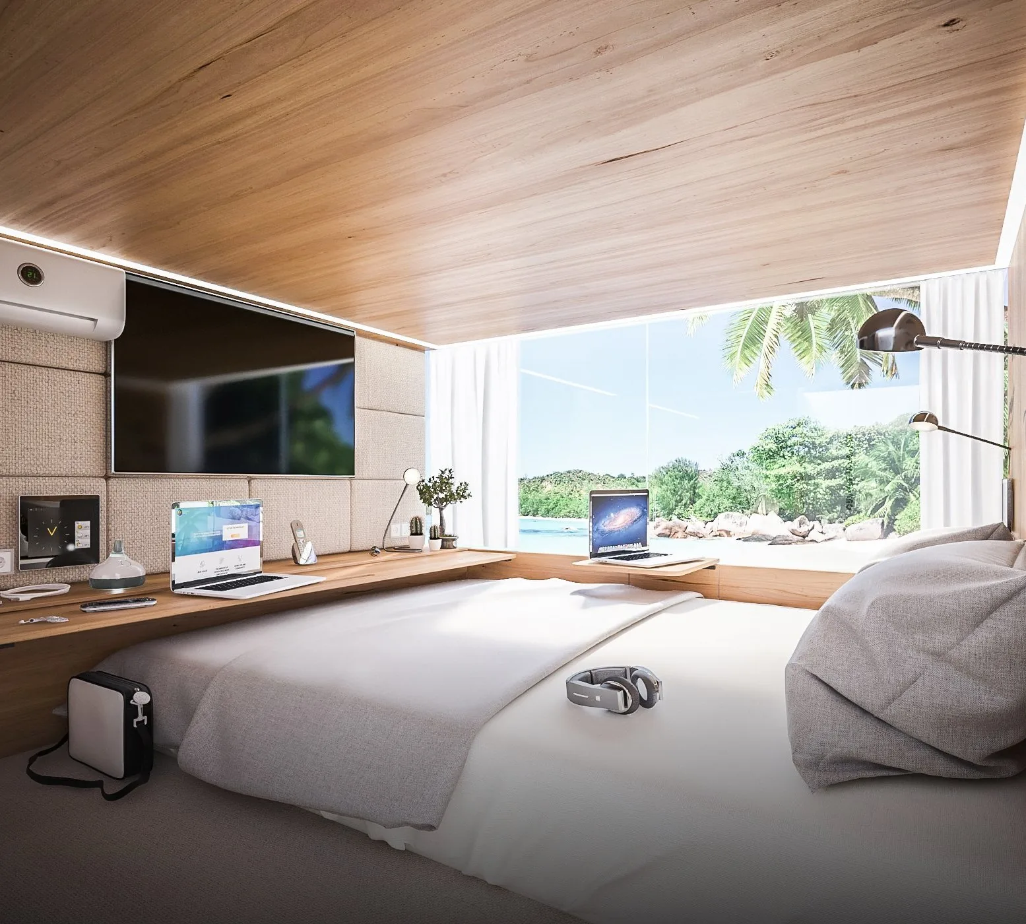
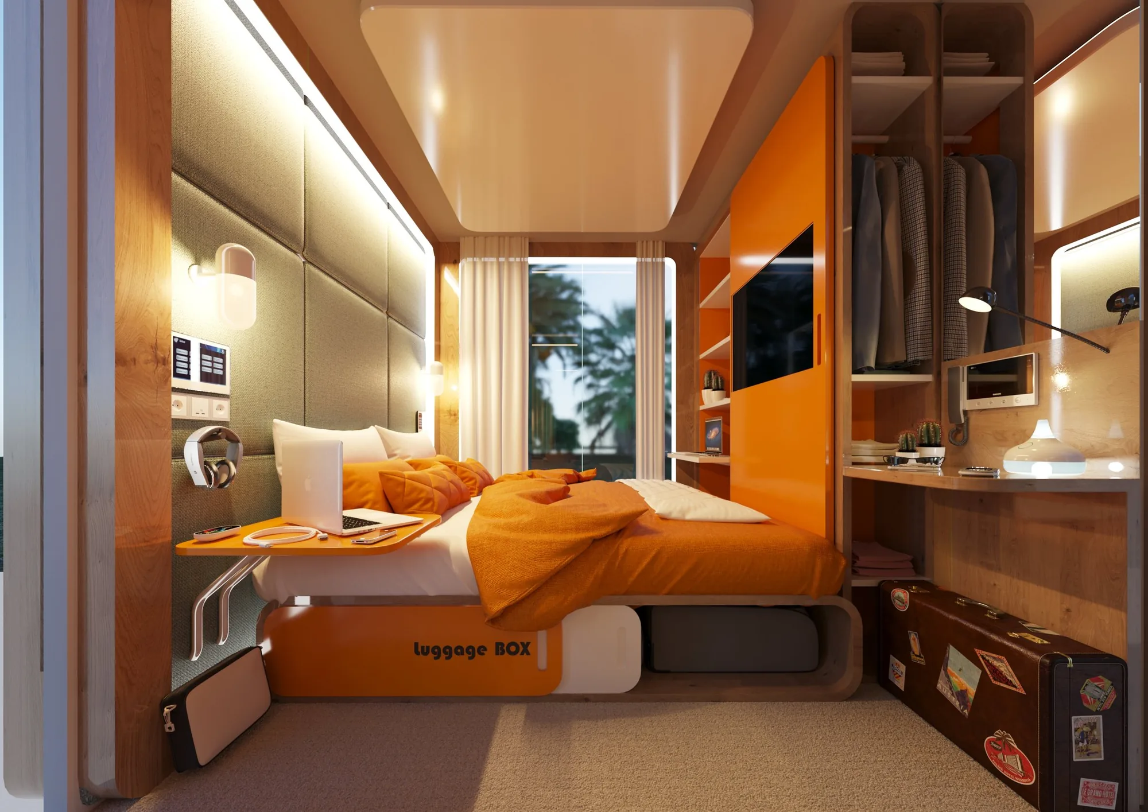
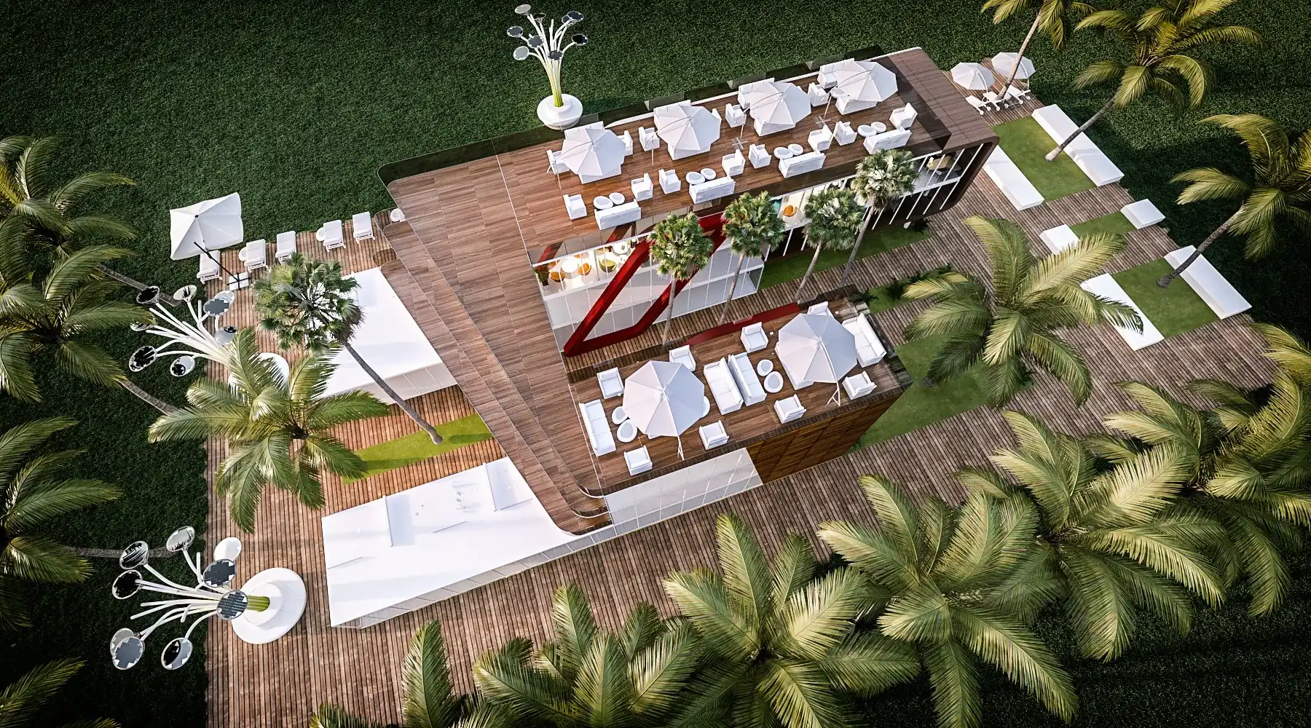
Capsule room interior; standard room; open-air coworking deck. Concept visualisations.
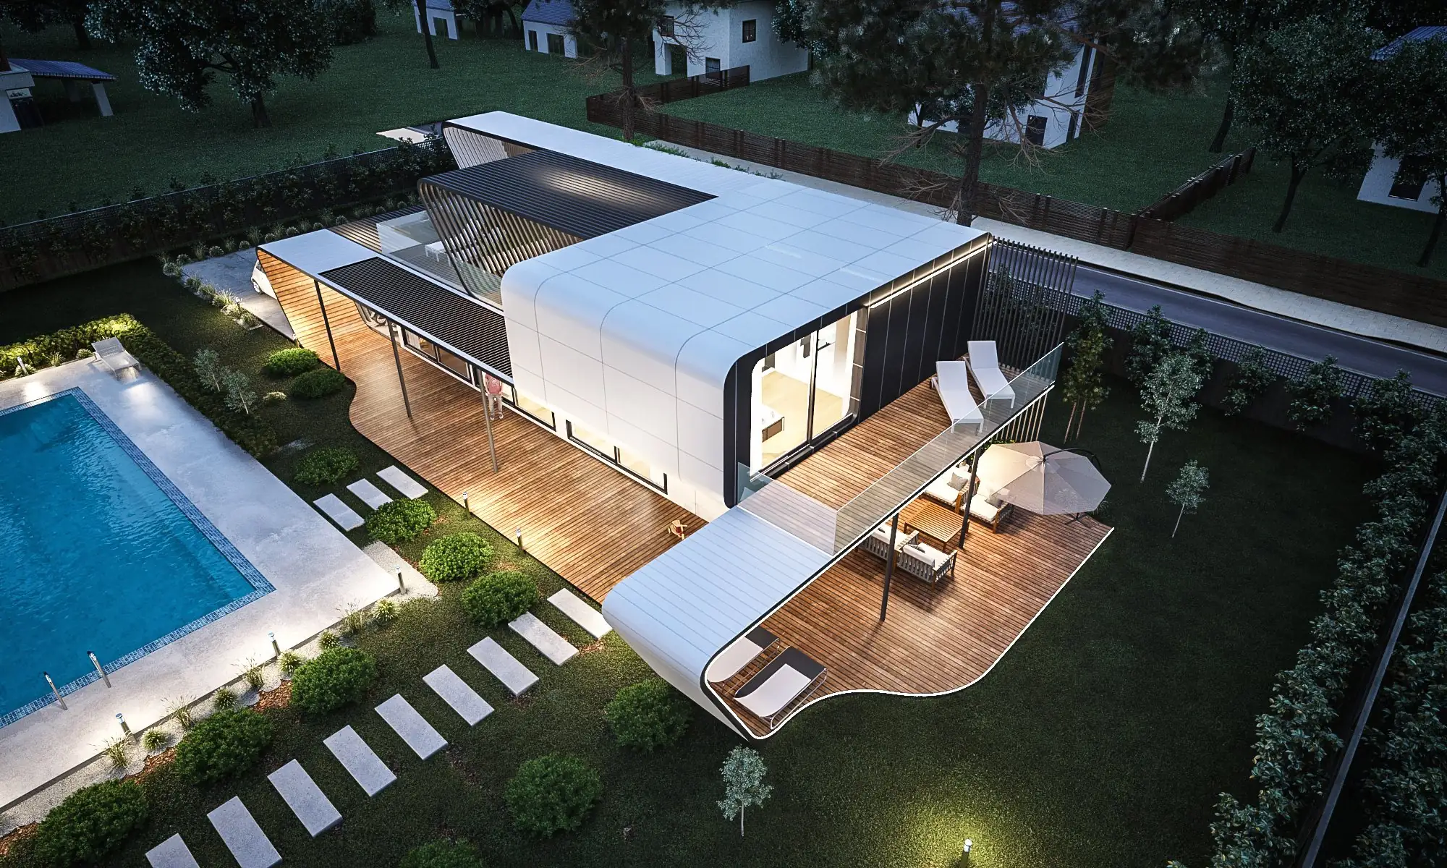
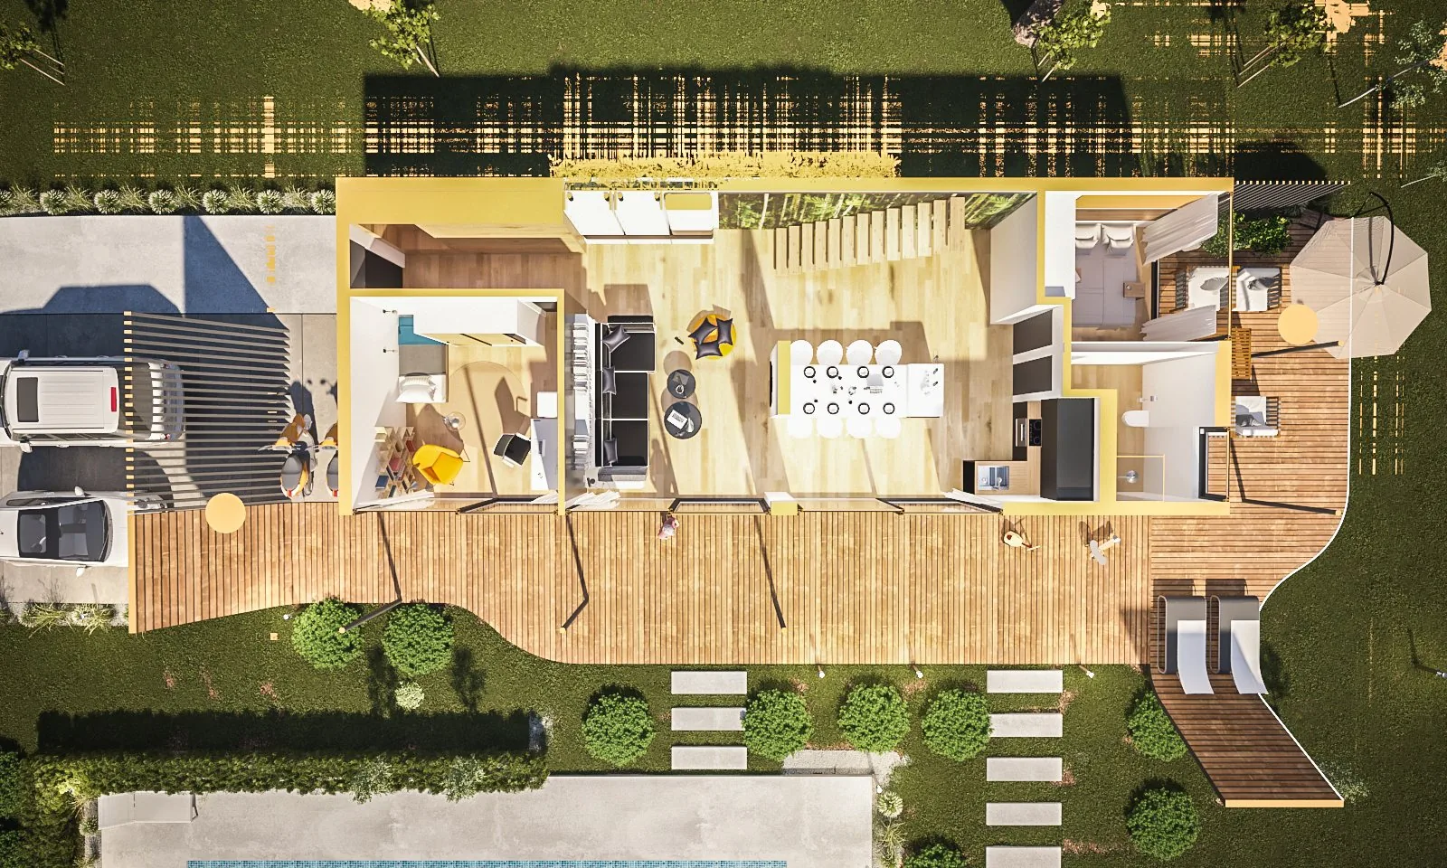
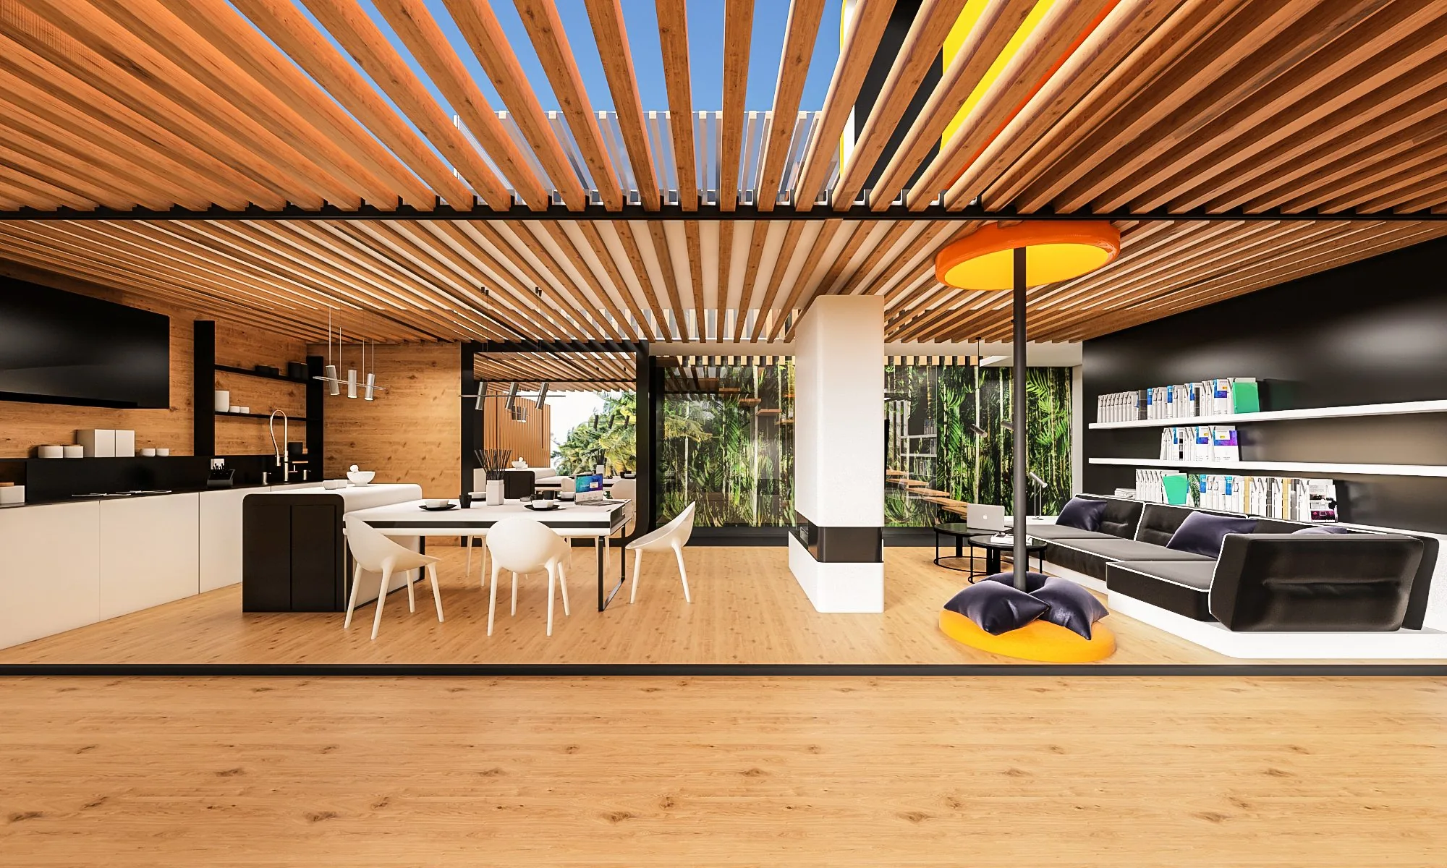
VIP Villa 130 m²
Single-level courtyard villa with pool: plan and interior.
San Francisco: façade & interior concept
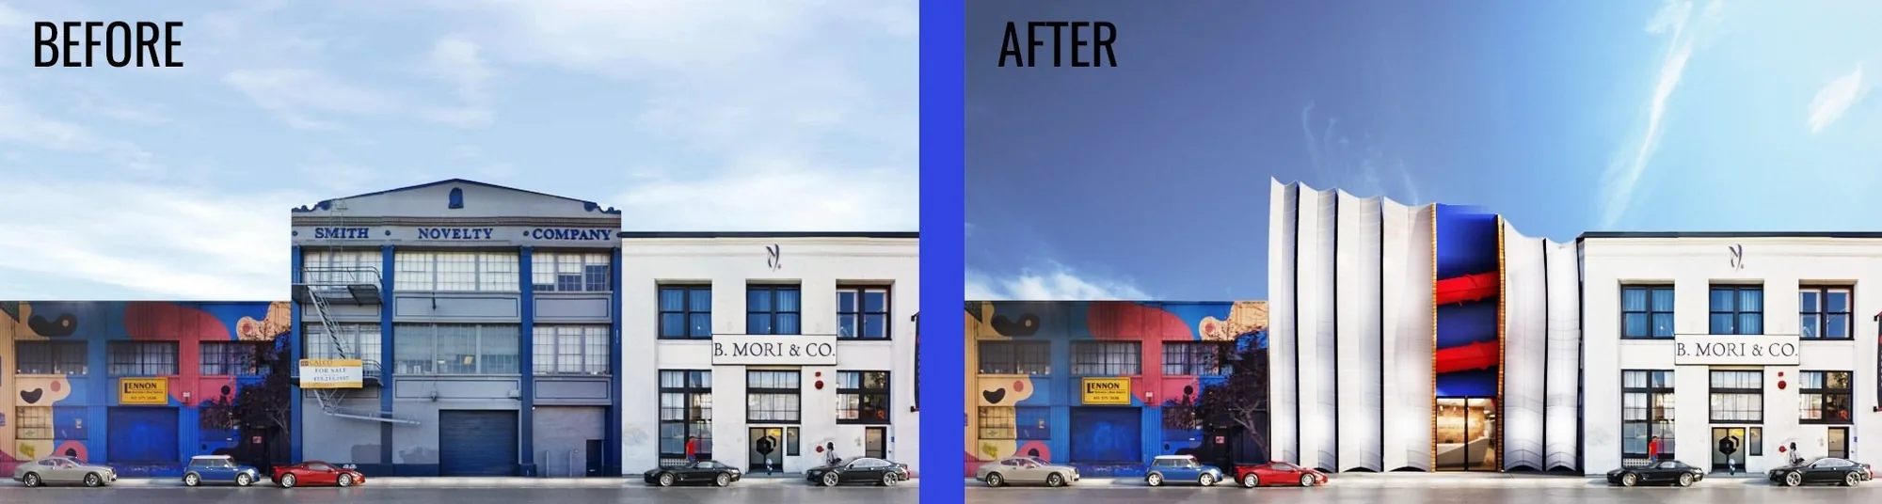
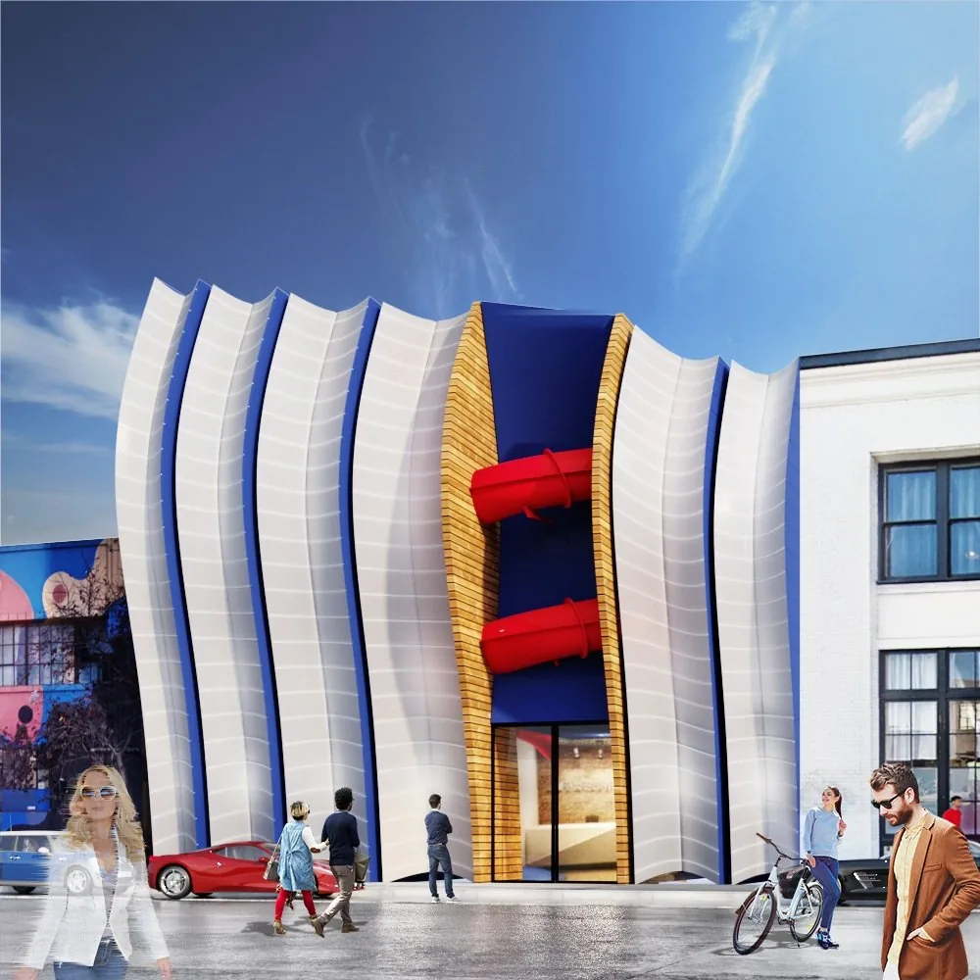
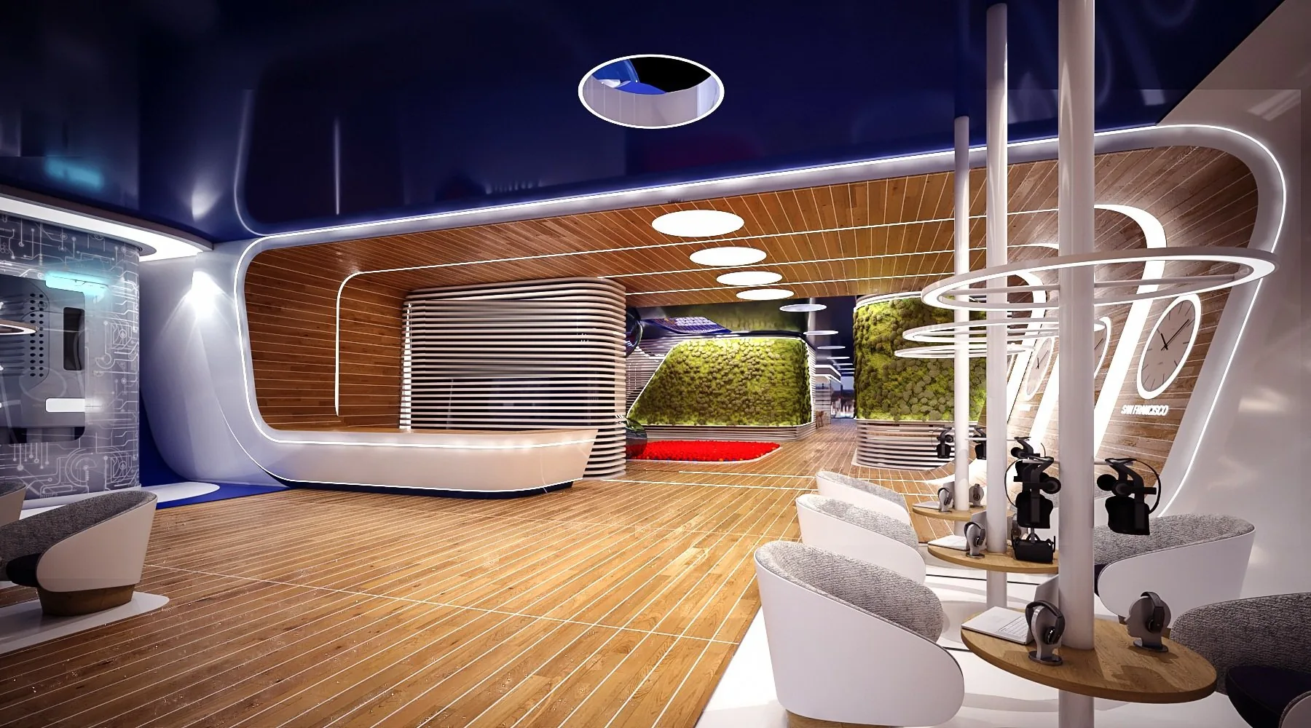
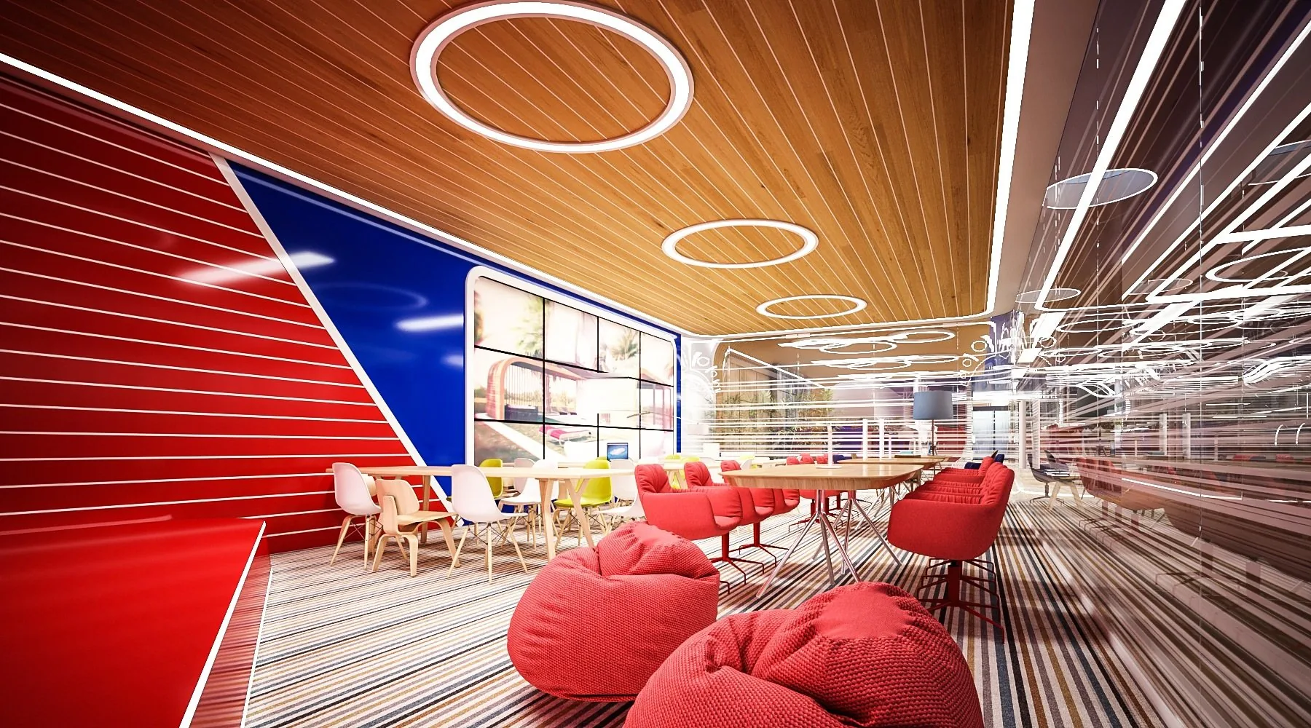
Street view · reception · coworking
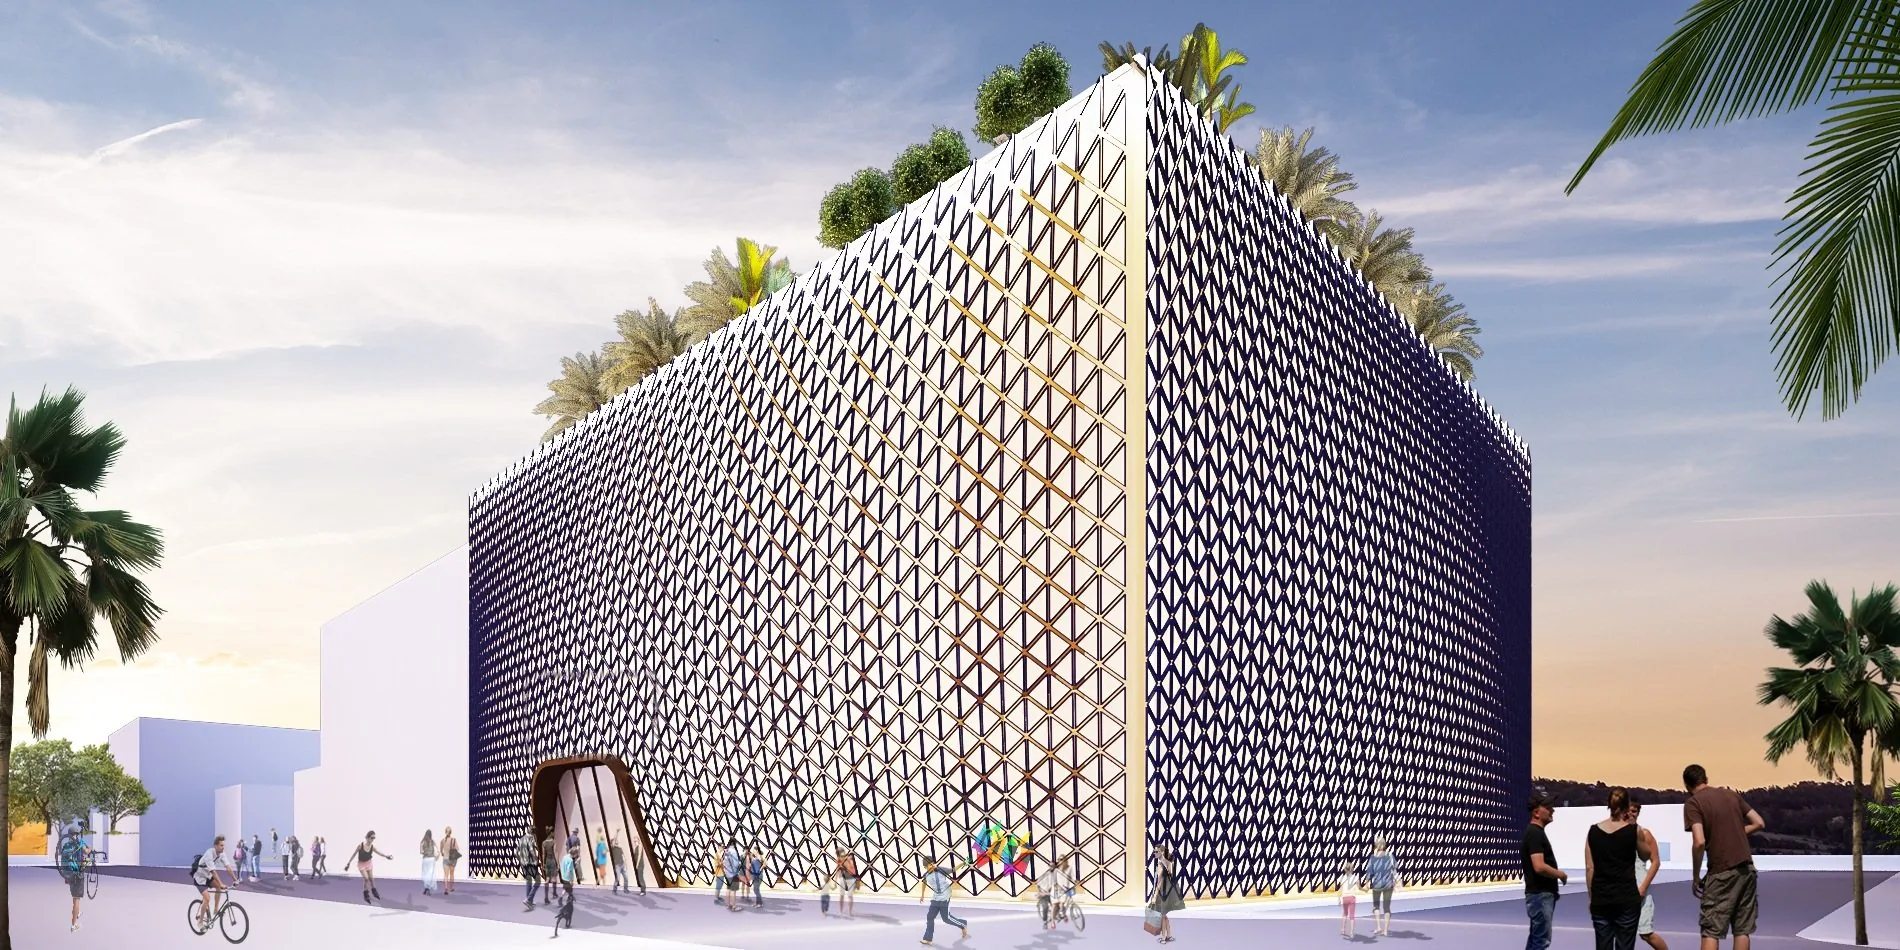
Puerto Rico City
An urban hotel volume wrapped in a perforated, pattern-cut screen façade, with planted roof. Concept visualisation.
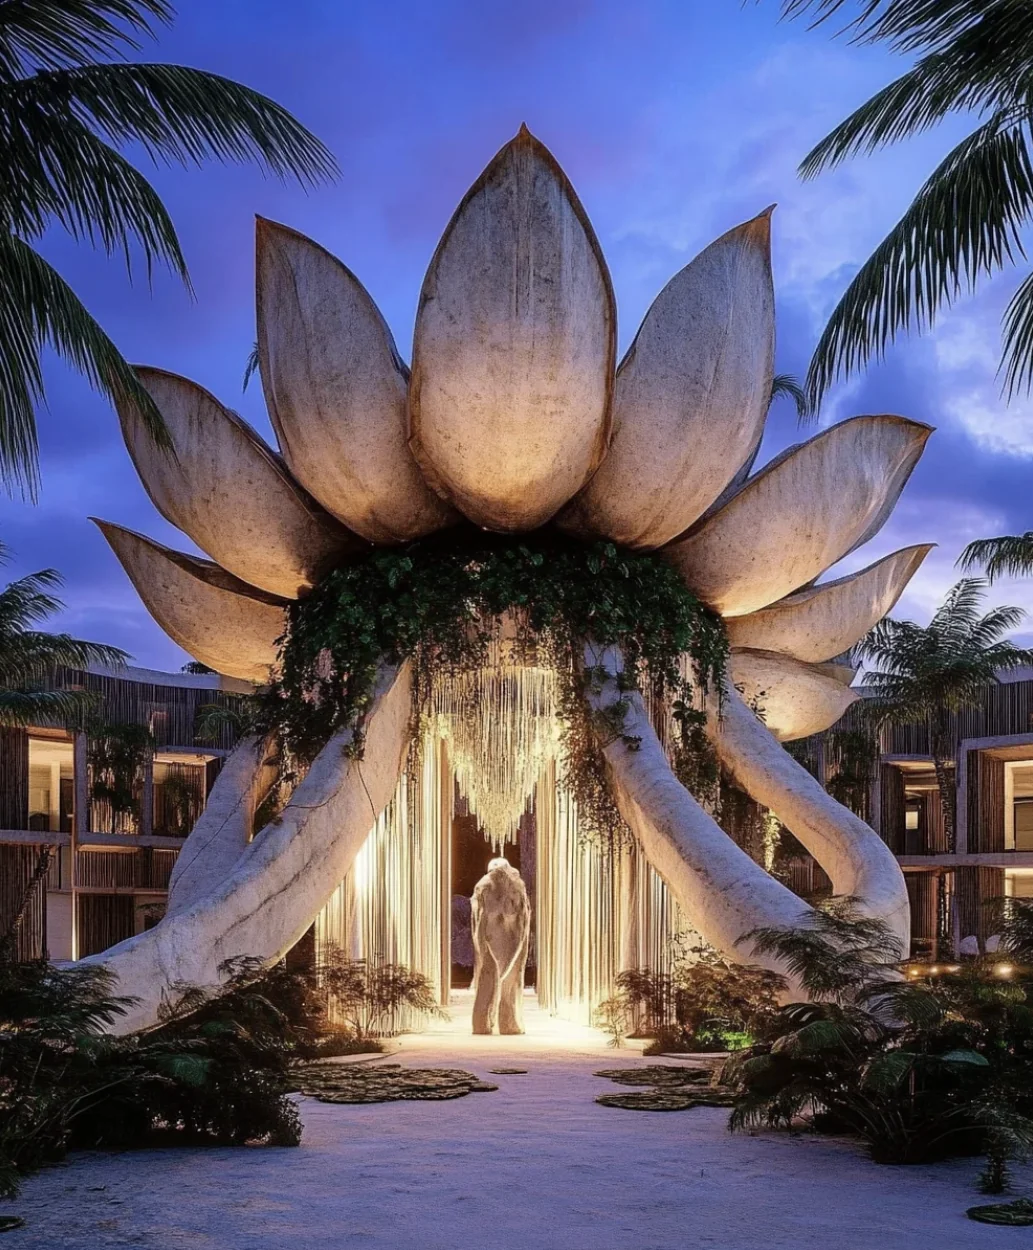
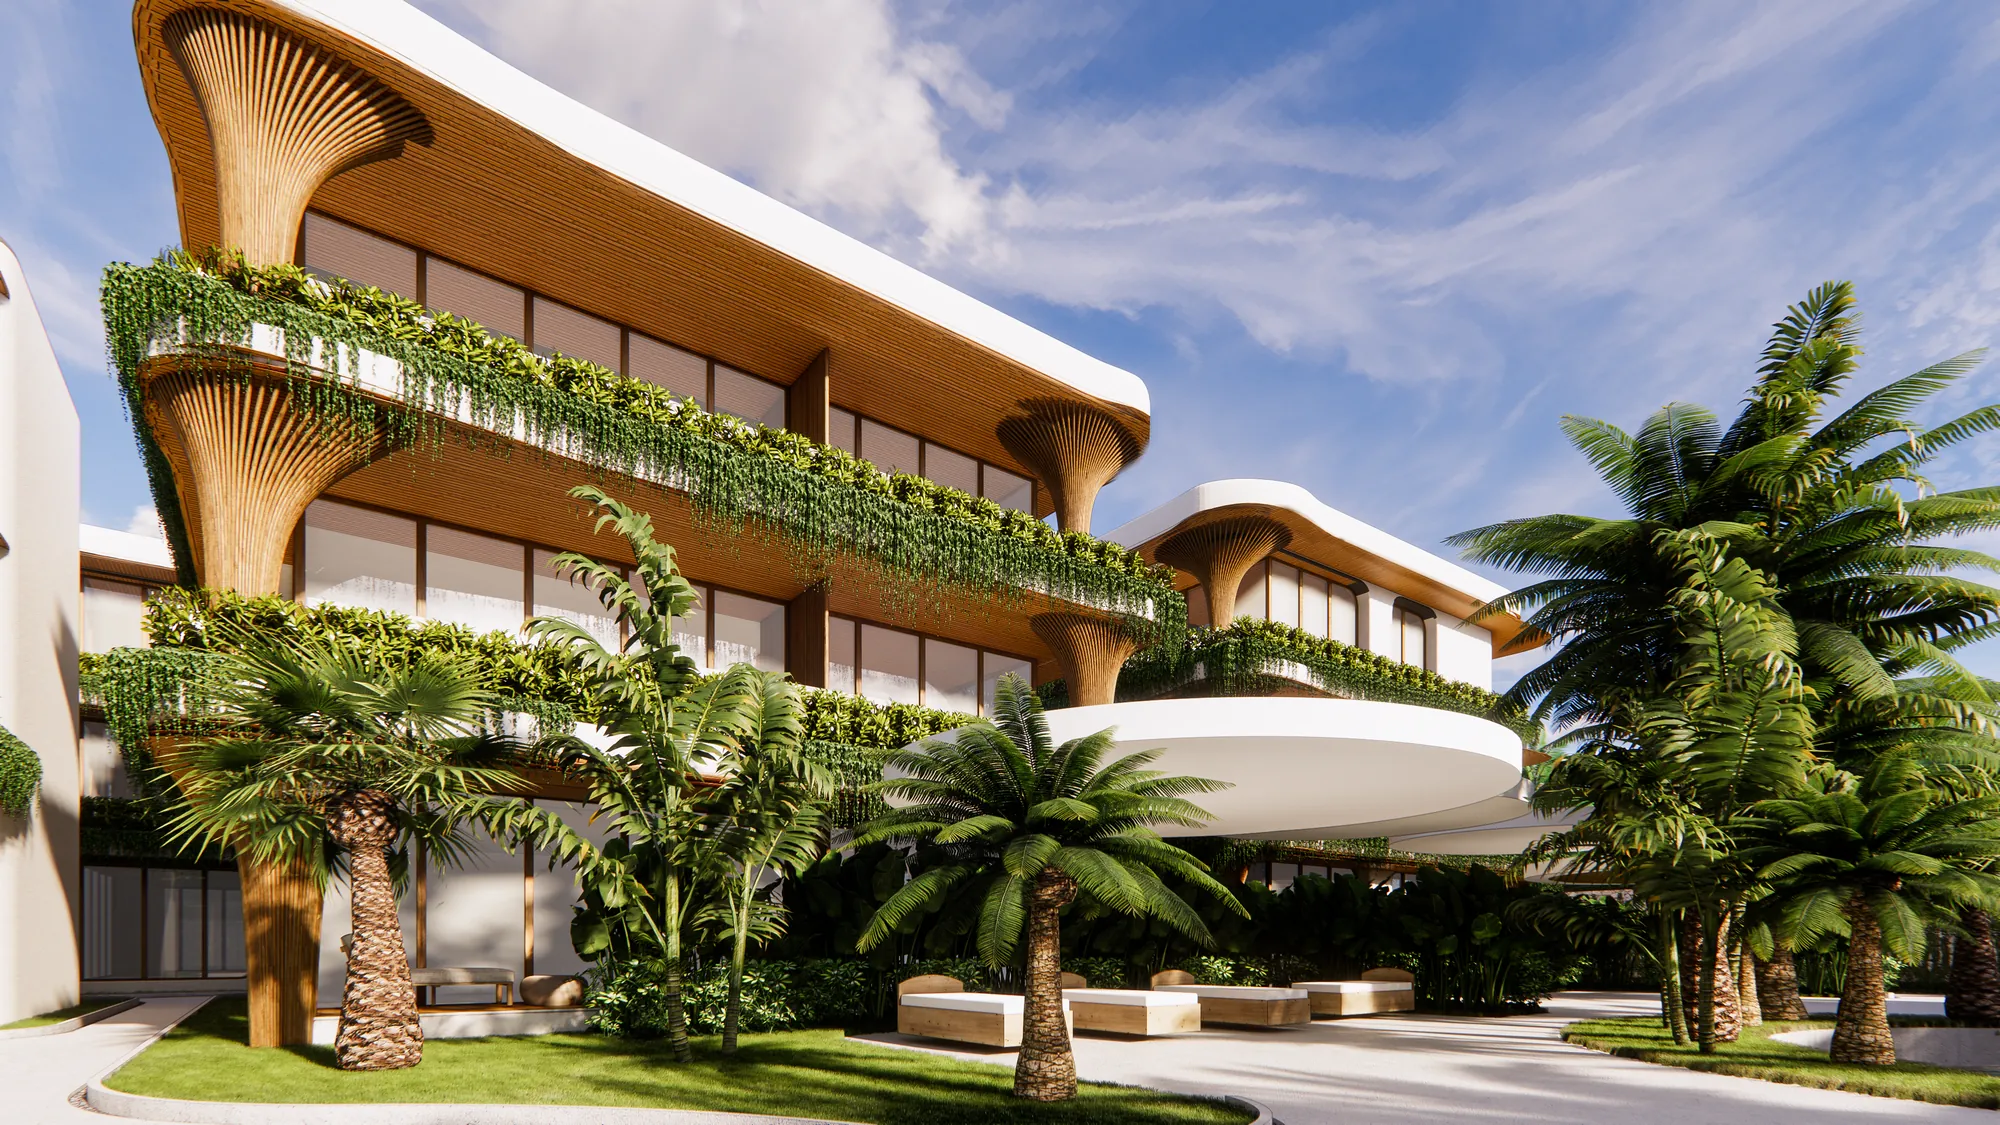
Lotus Entrance
The way in
Arrival at Lotus One is conceived as a giant lotus: sculpted petals, built from concrete and wood structures, form the canopy over an entrance veiled in strands of light, framed by palms.
On the site plan, the lotus marks the entrance drive. Concept visualisation.
Lotus One
Villa resort concept
Seven villas around a free-form pool, a restaurant with a rooftop yoga space and a wellness garden.
- 3,854 m²Plot
- 7 villasAround a free-form pool
- RestaurantThree levels, with rooftop yoga
- Wellness gardenSauna, ice bath, massage, meditation
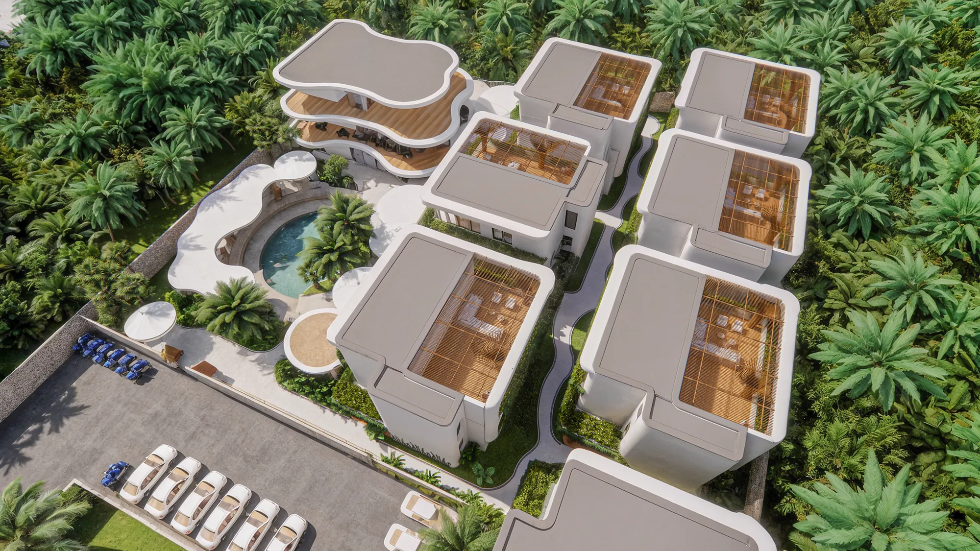
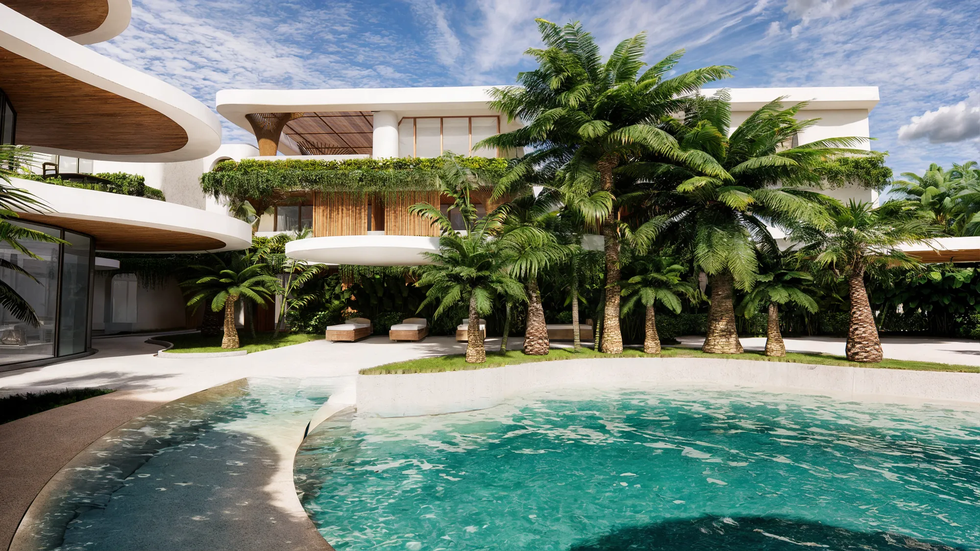
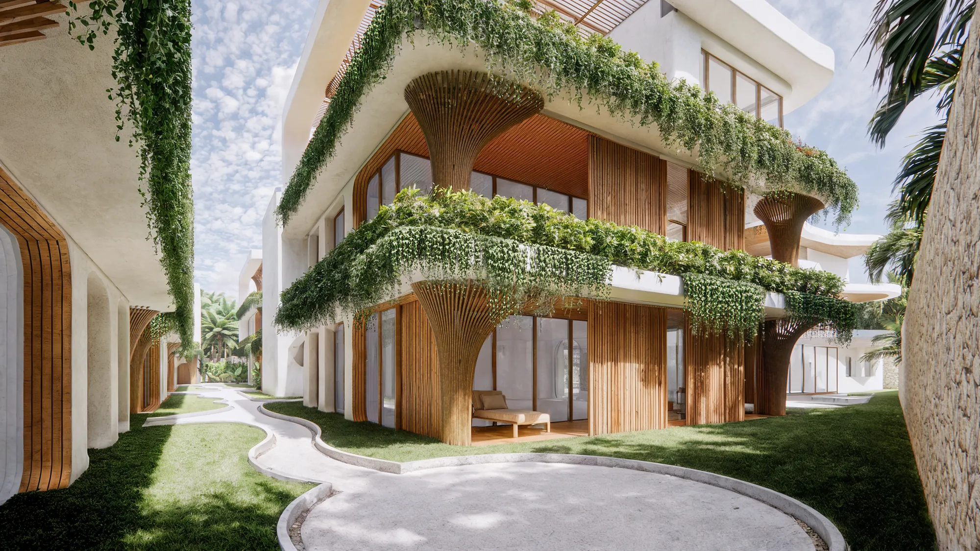
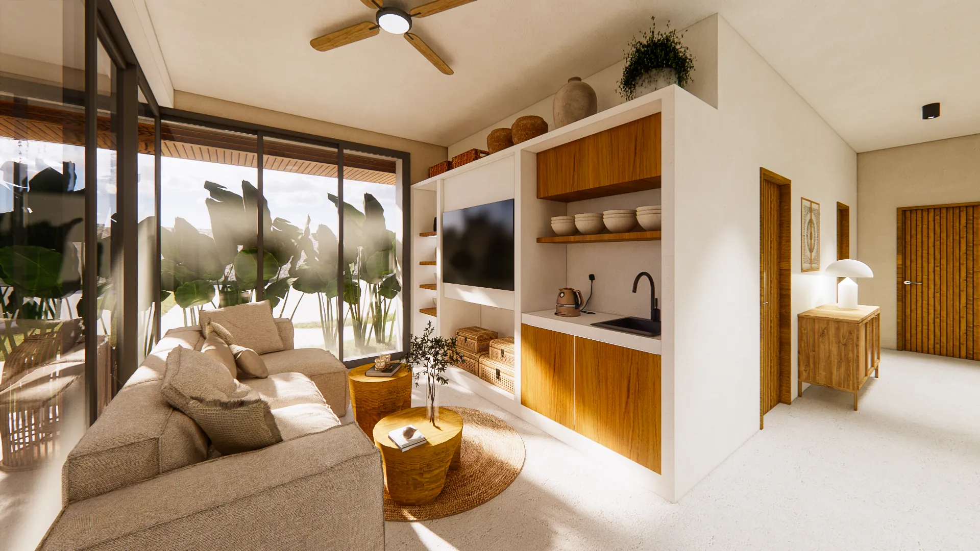
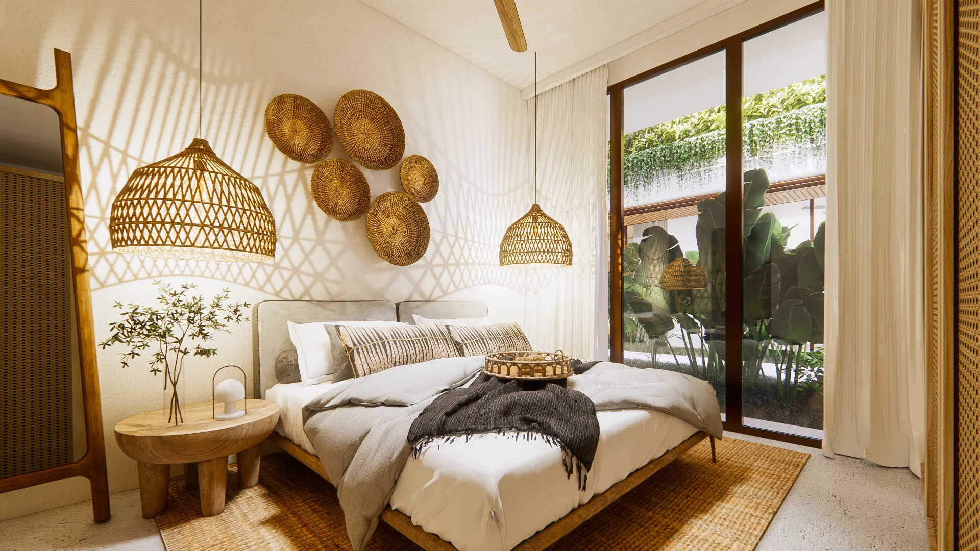
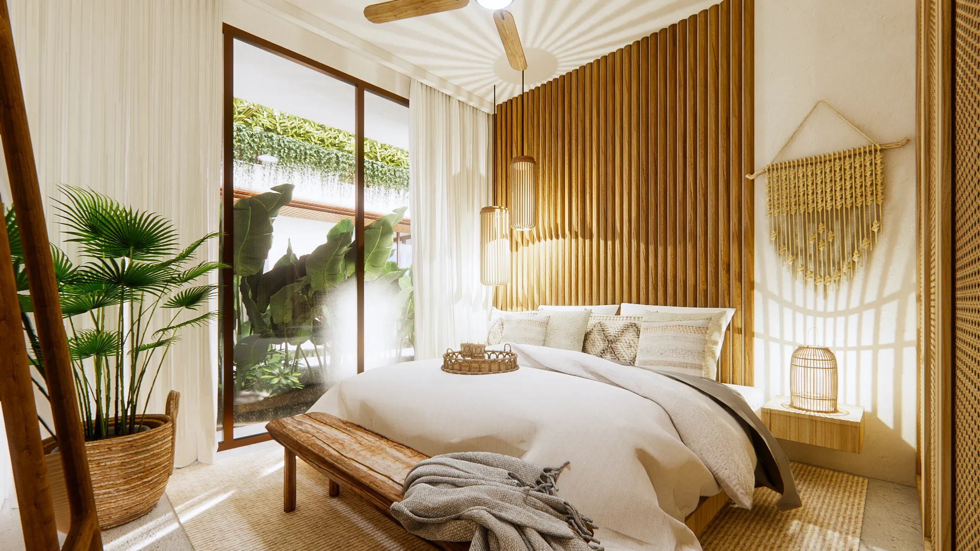
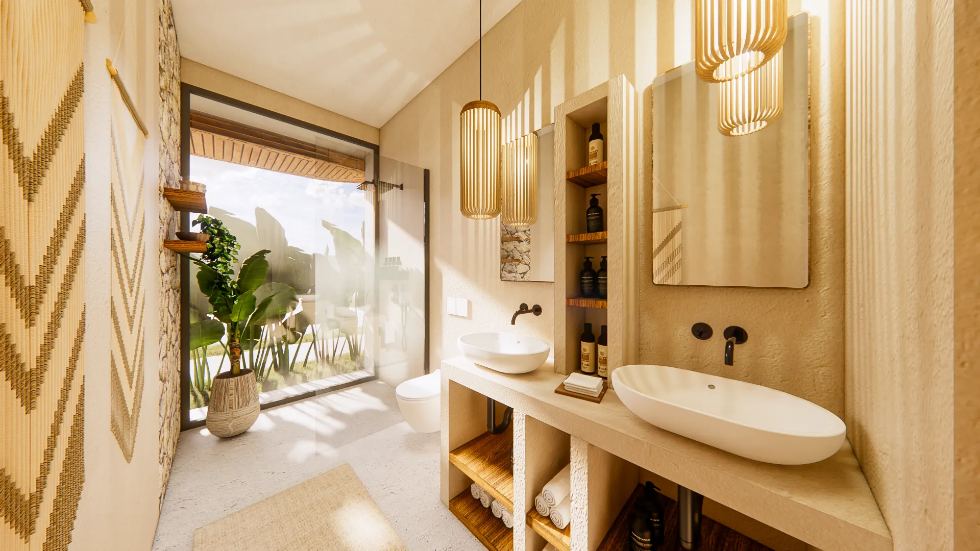
Aerial · pool and villas · courtyard · suite living room, bedrooms, bathroom. Concept visualisations.
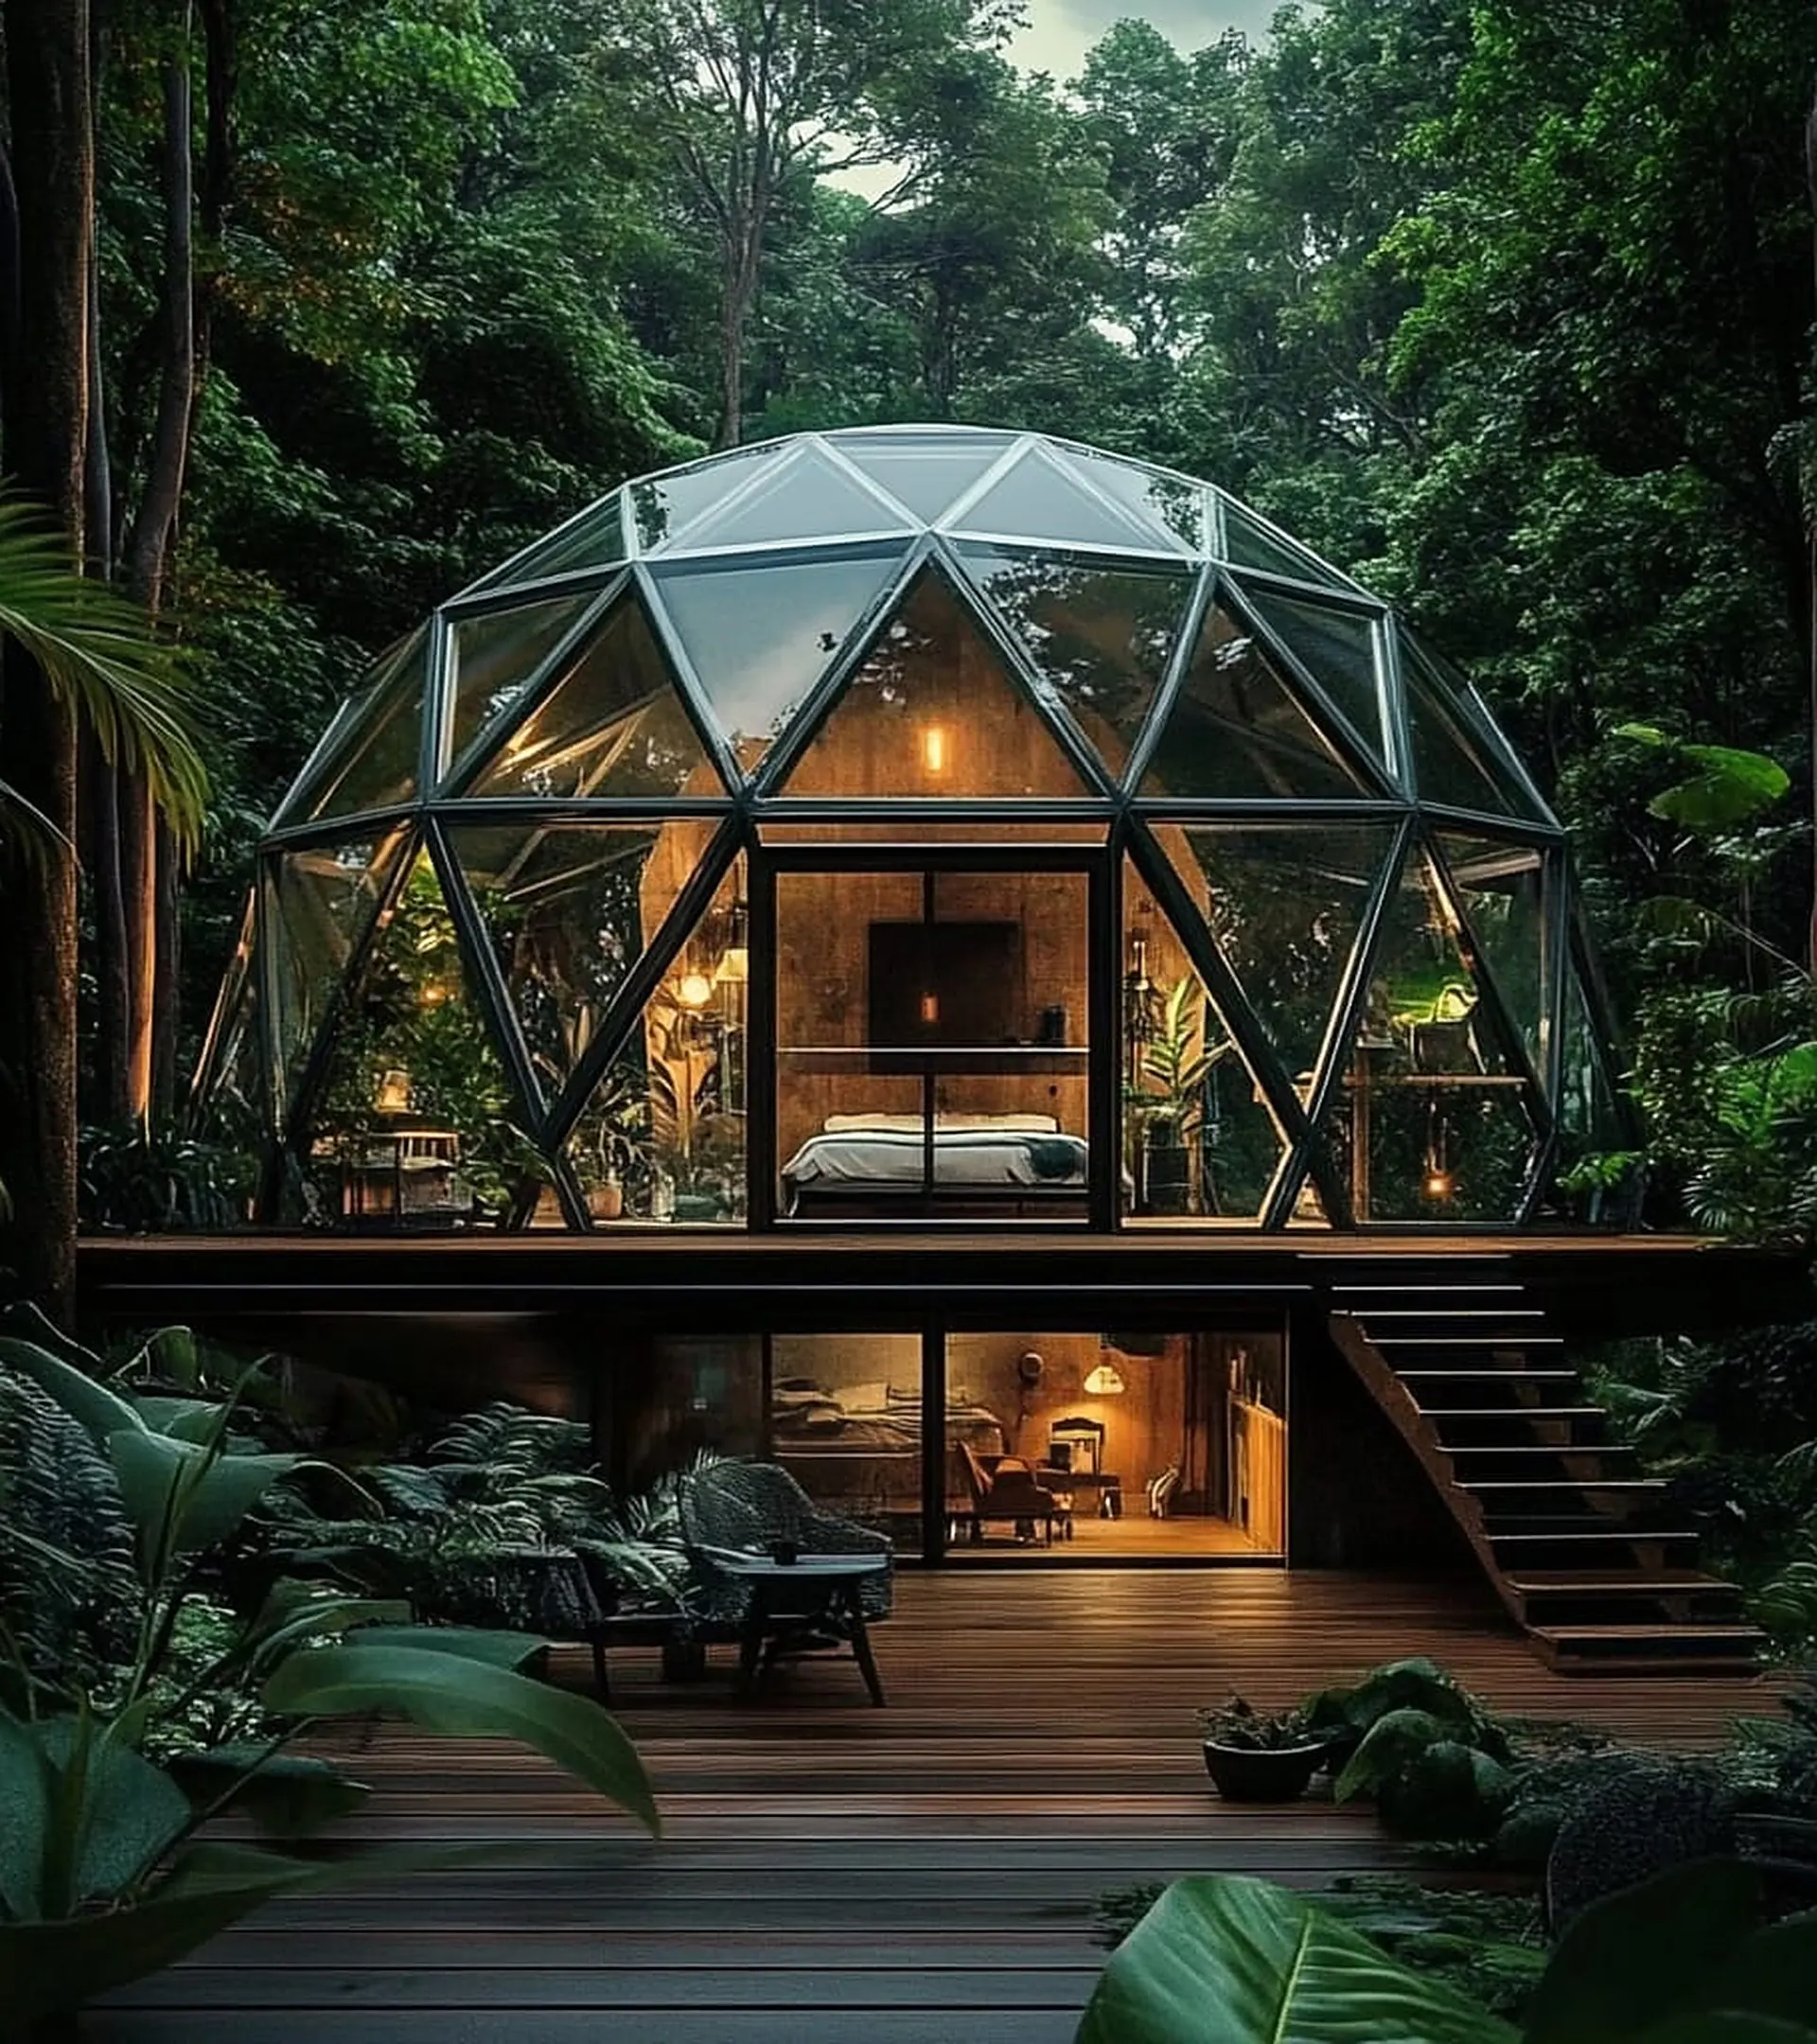
ZHEN Domes
Koh Phangan, Thailand
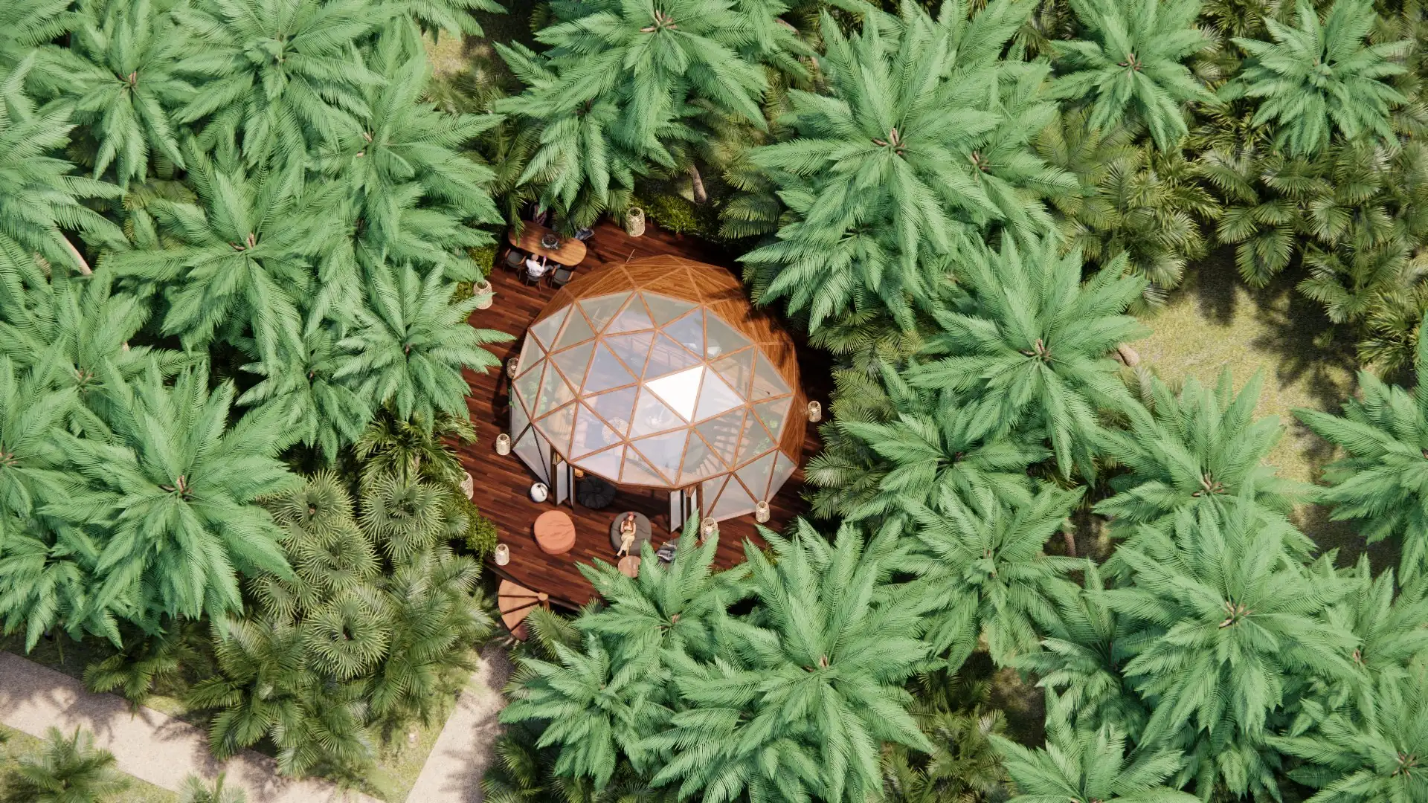
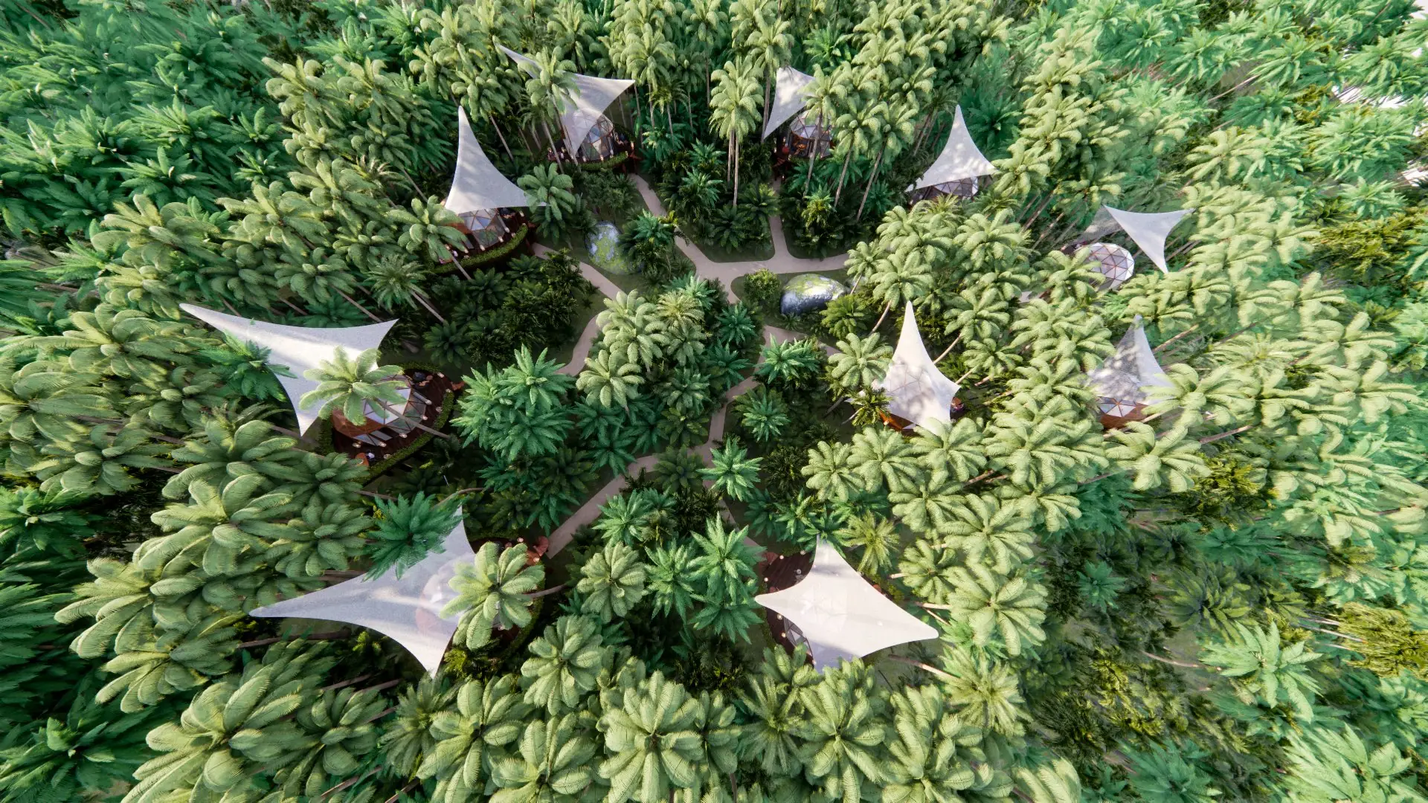
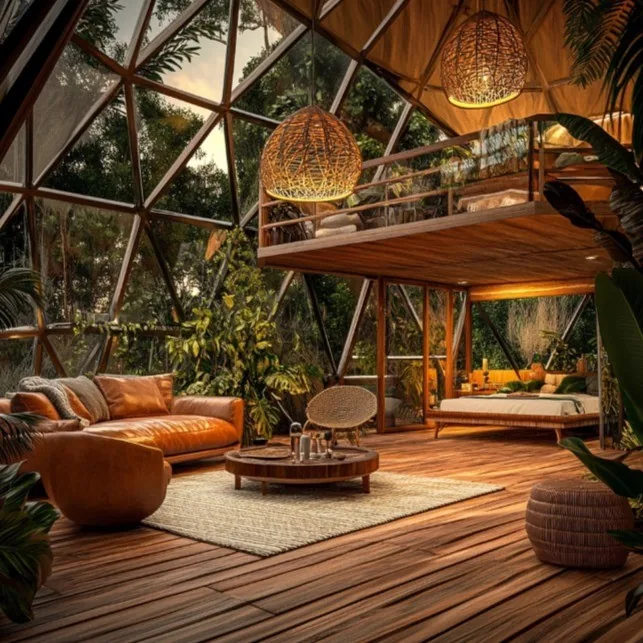
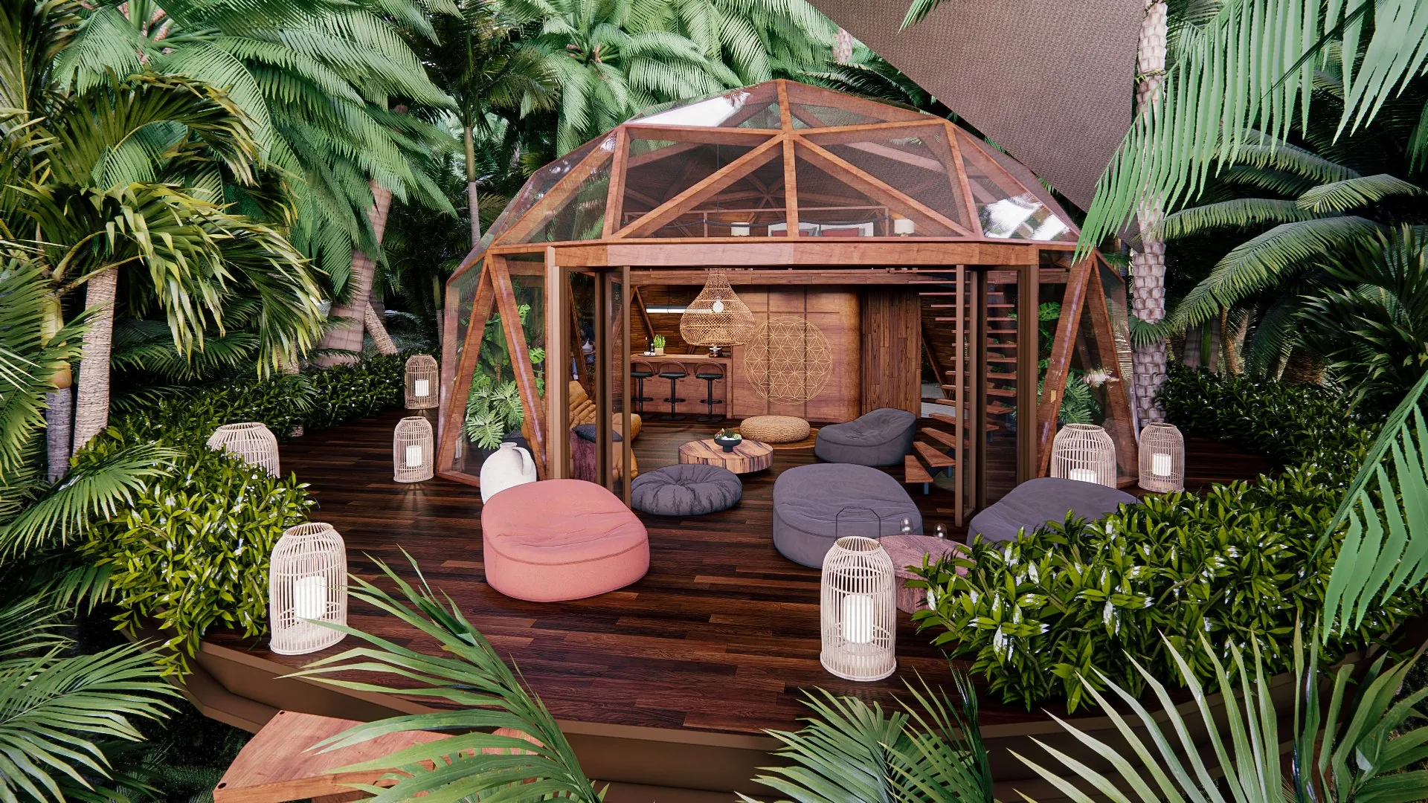
A nature-immersive eco-luxury retreat: glass geodesic dome suites on raised timber decks, set into the tropical forest canopy.
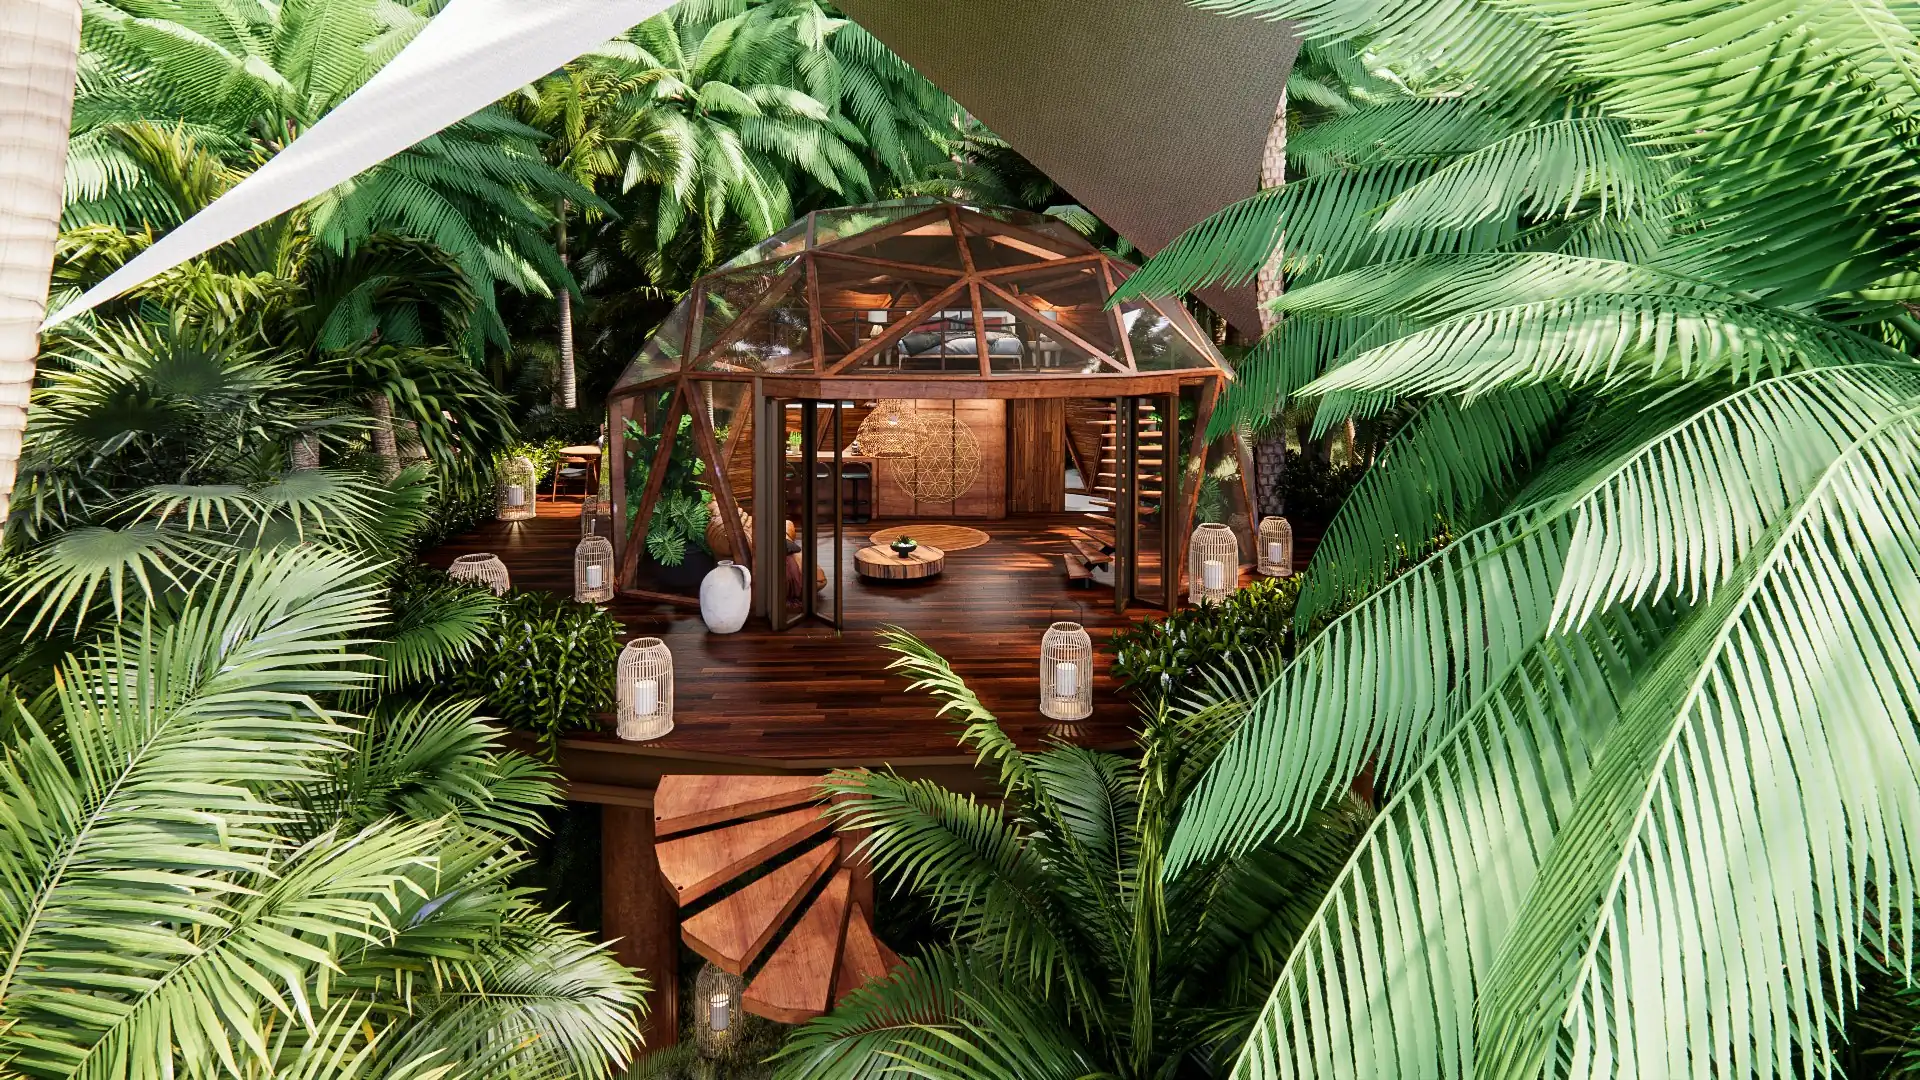
Lifted into the canopy
A dome suite on its raised timber deck, reached by a spiral stair.
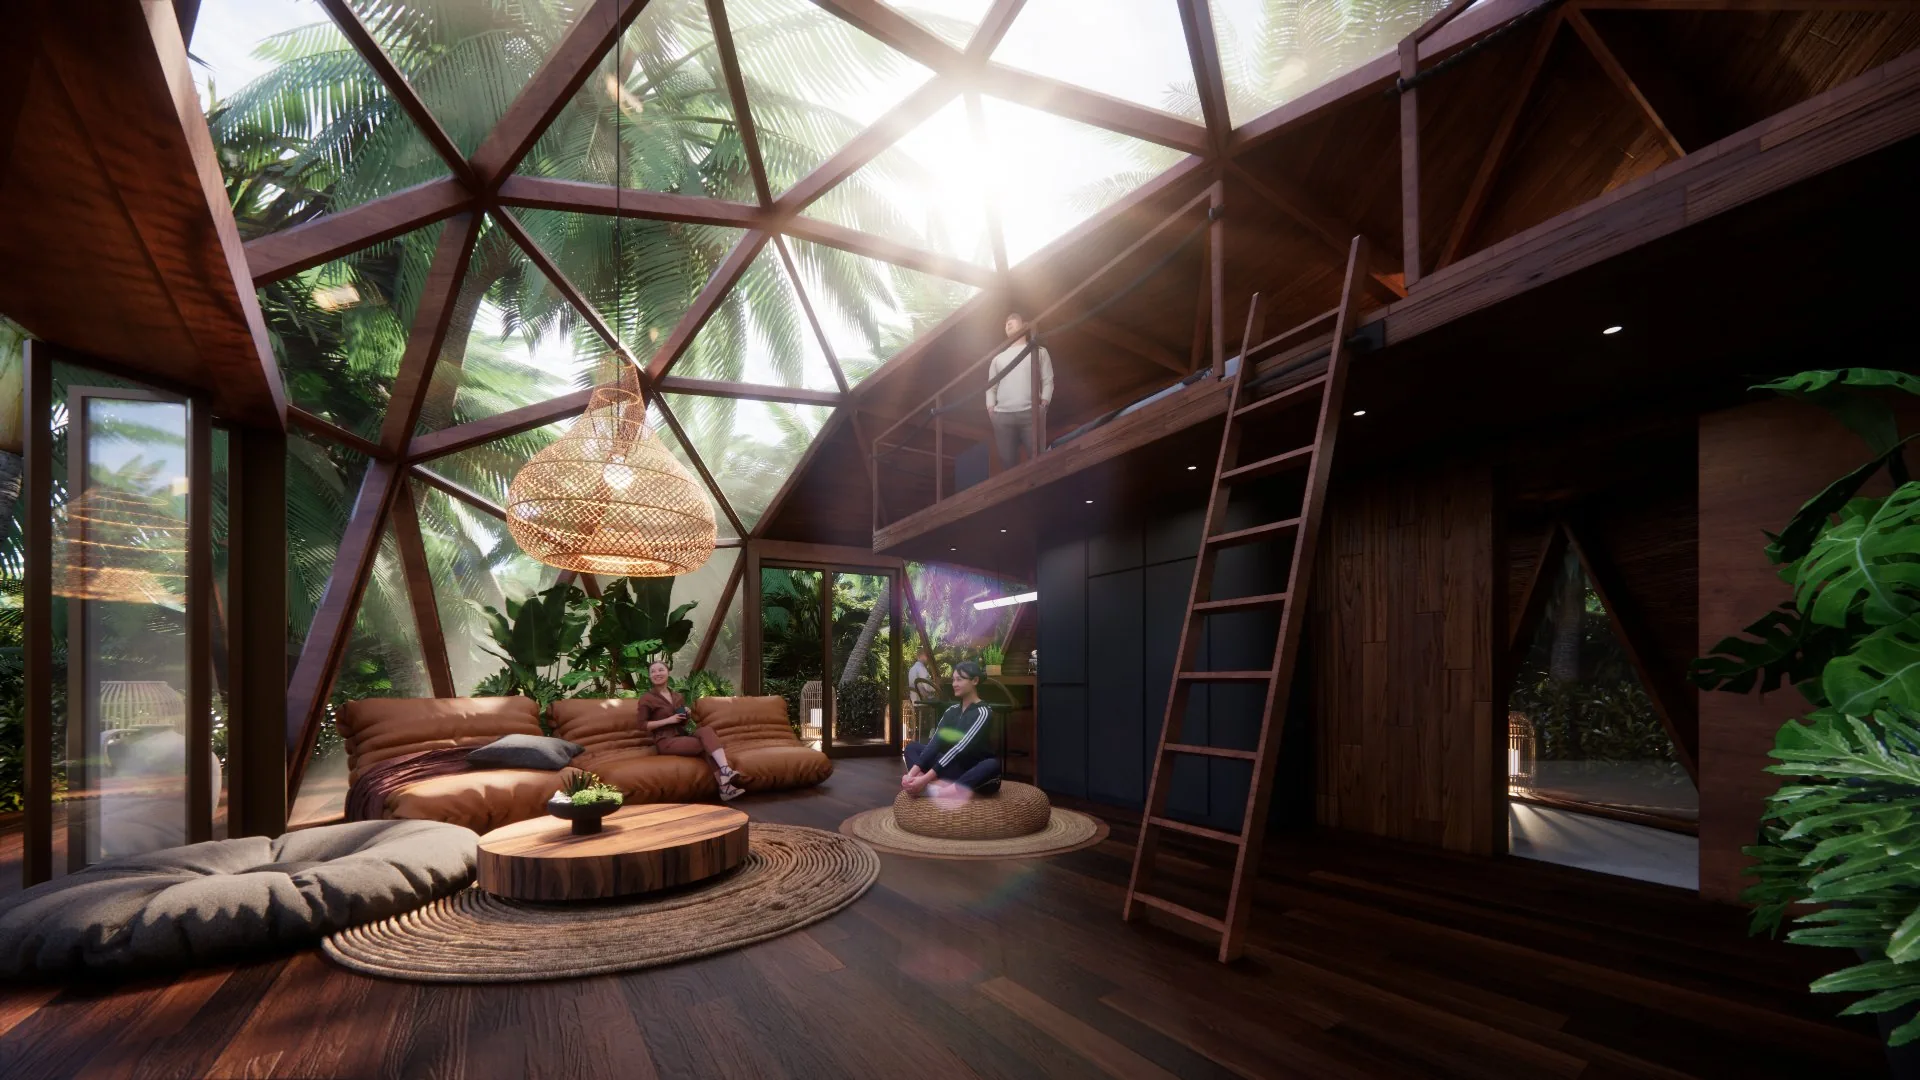
Light, timber
and canopy.
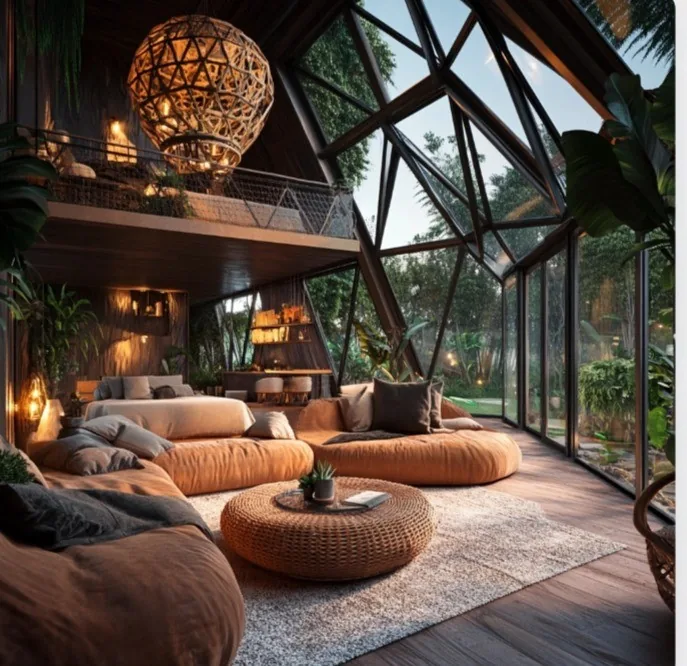
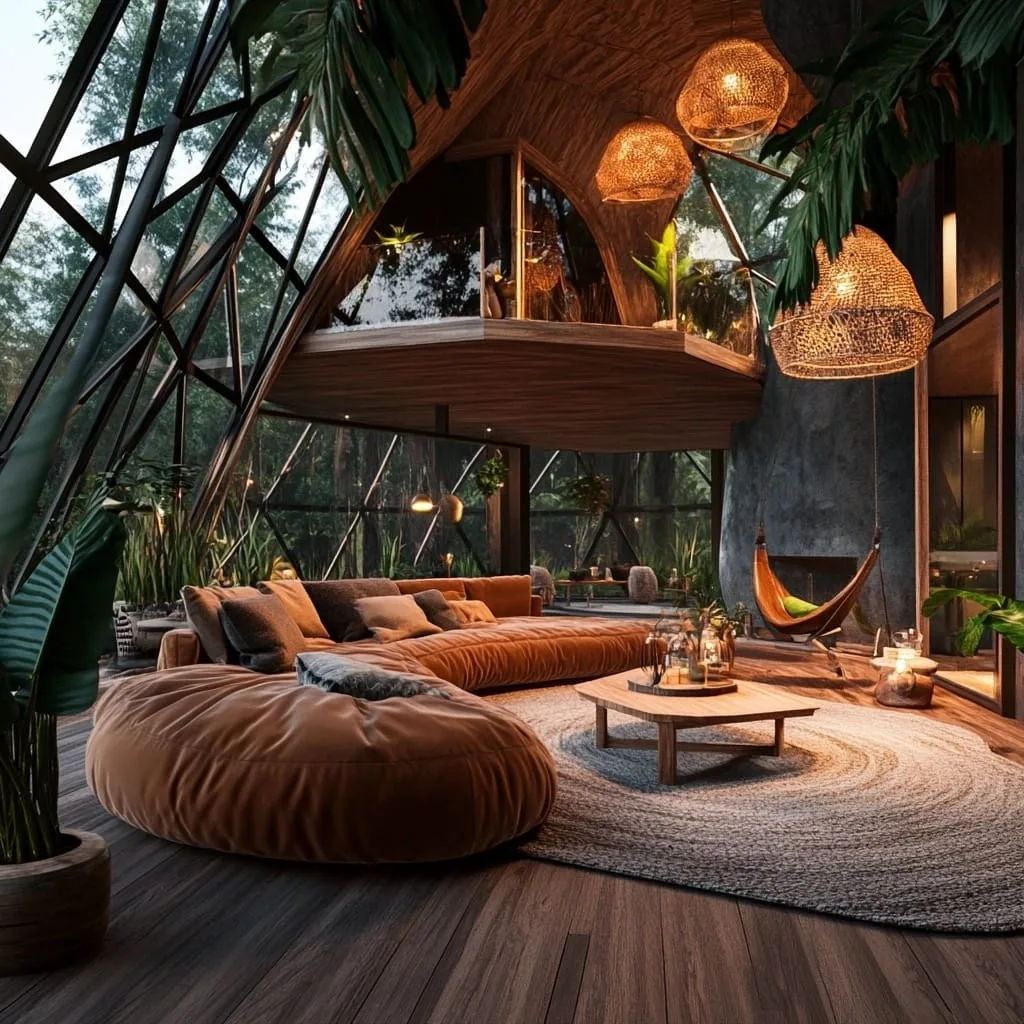
Mezzanine sleeping lofts under the glass shell; warm timber, rattan and velvet interiors that keep the forest in view from every point of the suite.
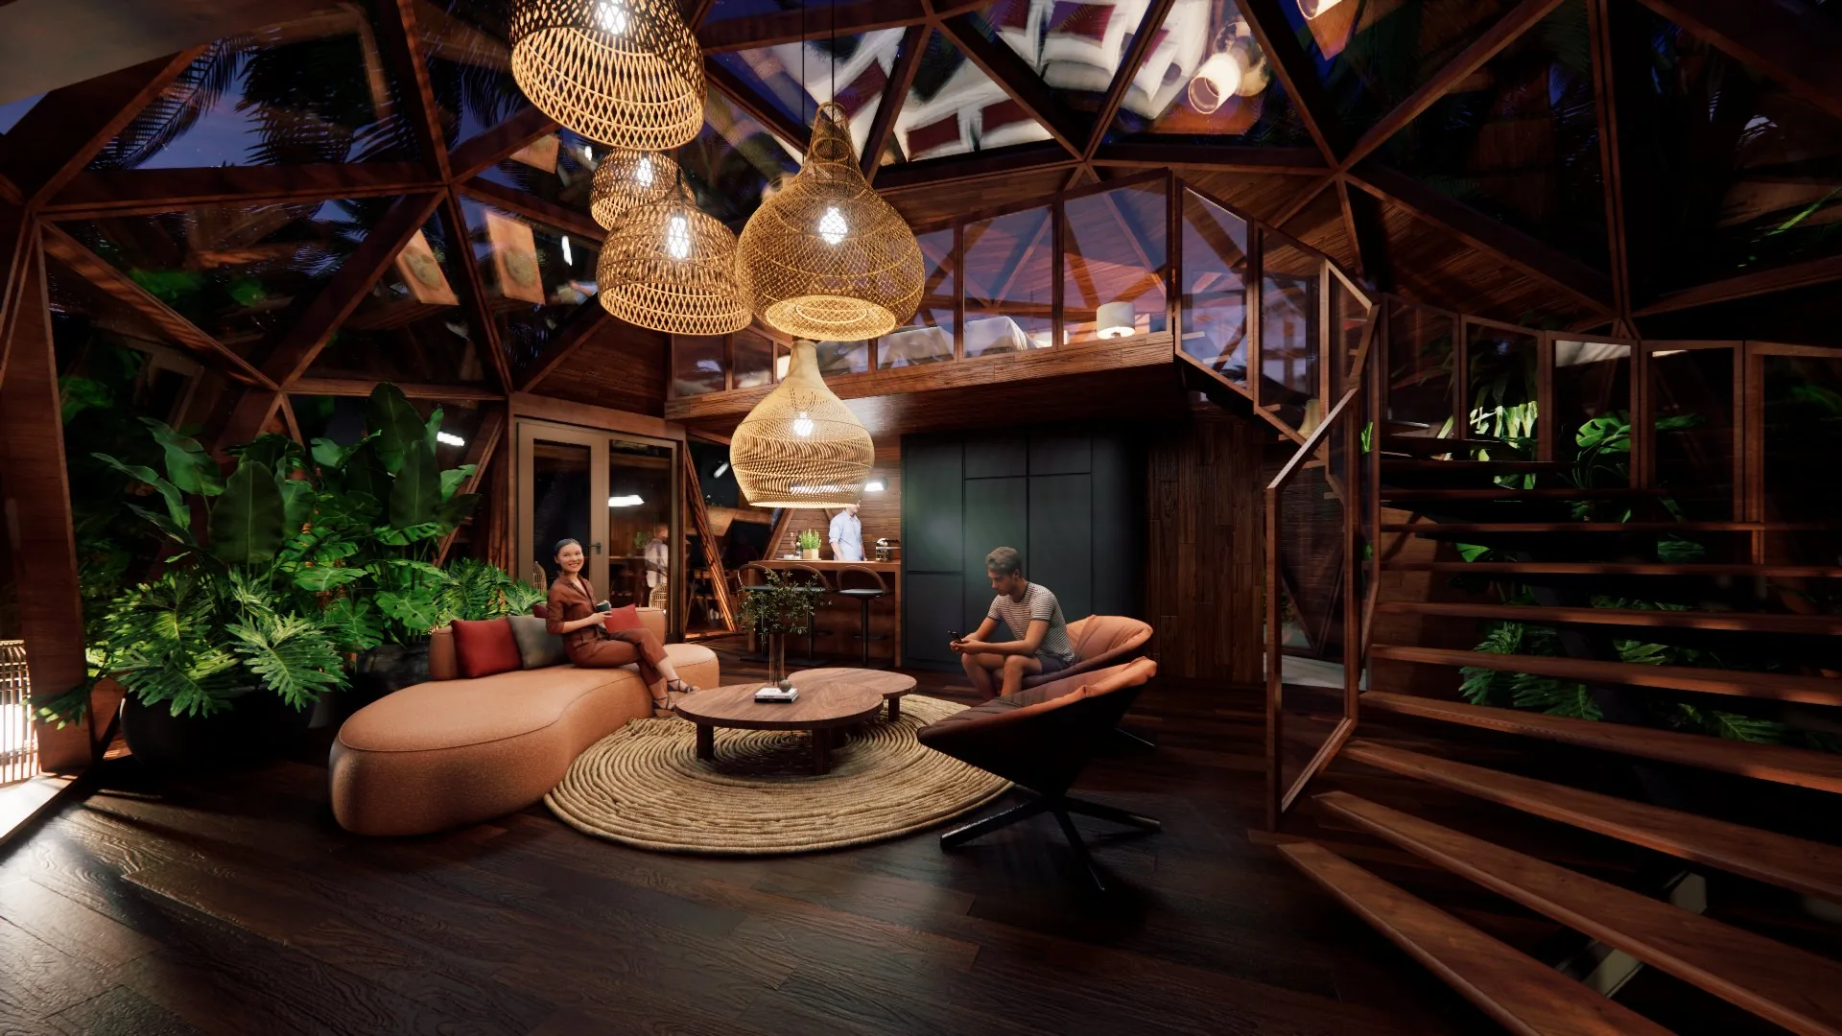
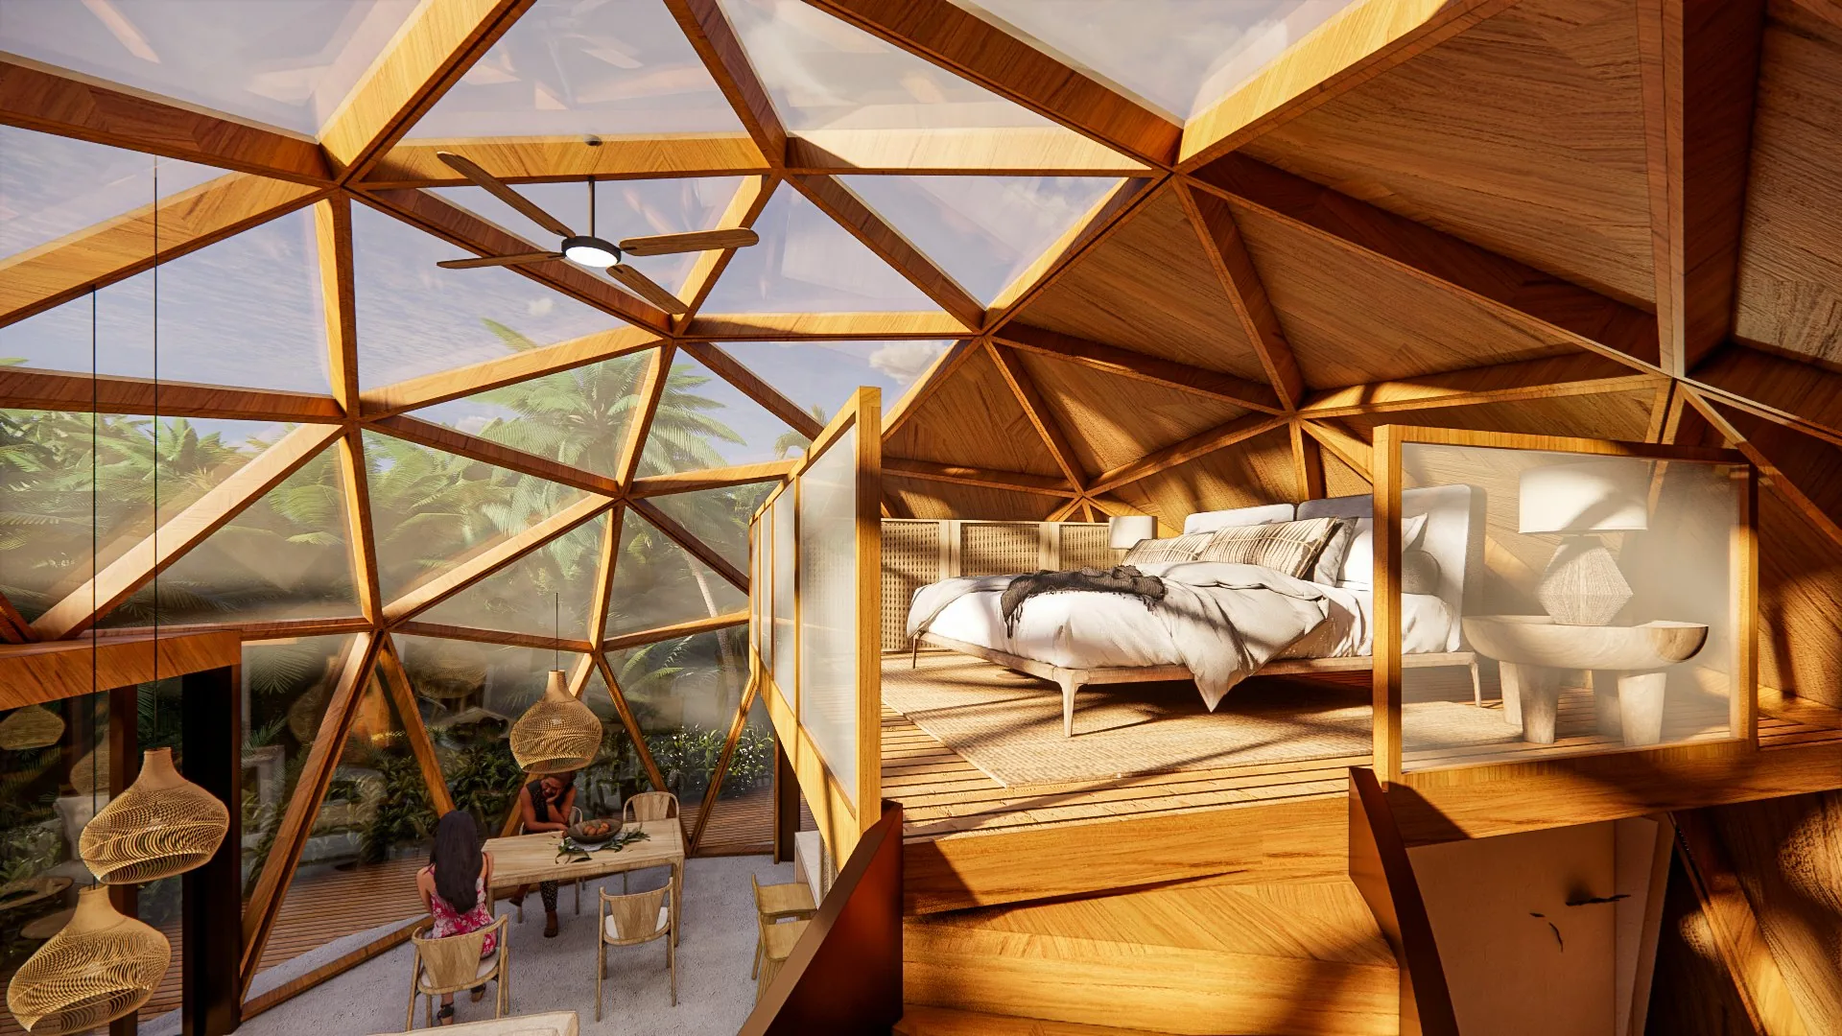
Evening interior · sleeping level
Placed lightly in the forest
Early imagery that set the atmosphere for the suite interiors.
Materials & build quality
Specified for manufacture to suit a tropical coastal site: over 80% humidity, salt spray and monsoon rain.
Structural timber
Eucalyptus red (marginata / jarrah), Premium Grade A, planed four sides. Moisture max 10-12%; no knots over 25 mm, straight grain, no twist or bow.
Structure
Main beams 100 × 225 mm. Entrance posts 200 × 200 mm with a 150 × 275 mm header, on reinforced concrete footings 100 × 100 × 35 cm.
Timber treatment
Non-toxic tung-linseed oil blend with beeswax, three factory-applied layers. EN 350 decay resistance; VOC-free; 10-15 years’ durability, re-oiled every 1-2 years.
Floor build-up
18 mm marine plywood (BS 1088 / AS/NZS 2272, WBP adhesive, E0/E1) over a waterproof breathable membrane, a ventilated batten gap and 25 mm solid tongue-and-groove timber.
Precision
Cut to ±2 mm in length and ±1 mm in section; every element numbered and packed as sequenced panel kits.
Wet areas
Bathroom partitions sheathed in 12 mm marine plywood with anti-fungal treatment.
Source: ZHEN Domes manufacturing specification & cutting lists. As specified.


Let’s create
places worth remembering.
Paul Nazaruk · Dubai